Villa construction starts with a plot, but most of the work lies in decisions you do not see: the ground, the structural system, the insulation and what the contract actually covers. Since 1998 Savaş Grup A.Ş. has built villas under a single contract, from plot and zoning analysis to the occupancy permit, working with reinforced-concrete, steel and prefabricated villa systems. Every project starts from a plot-specific soil survey and a design compliant with the Turkish Seismic Code (TBDY 2018). We price item by item from a quantity survey and tie payments to progress; building a single turnkey villa takes 8–14 months on average.
Which Villas Do We Build?
- Reinforced-concrete villa — the most common system in Türkiye. Columns, beams and shear walls are designed to TBDY 2018, leaving wide freedom in plan and façade design.
- Steel villa — the structure is built from steel sections. Because members are prepared in the workshop, time on site is usually shorter and wide spans can be crossed without columns. Fire and corrosion protection and the insulation of thermal bridges must be solved in the design from the start.
- Prefabricated villa — wall, floor and roof panels are made in a factory and assembled on site, so erection is fast. Foundations, soil survey, permits and service connections are still done on site as for a concrete villa. Insulation and joint details make the difference between a permanent home and a temporary structure.
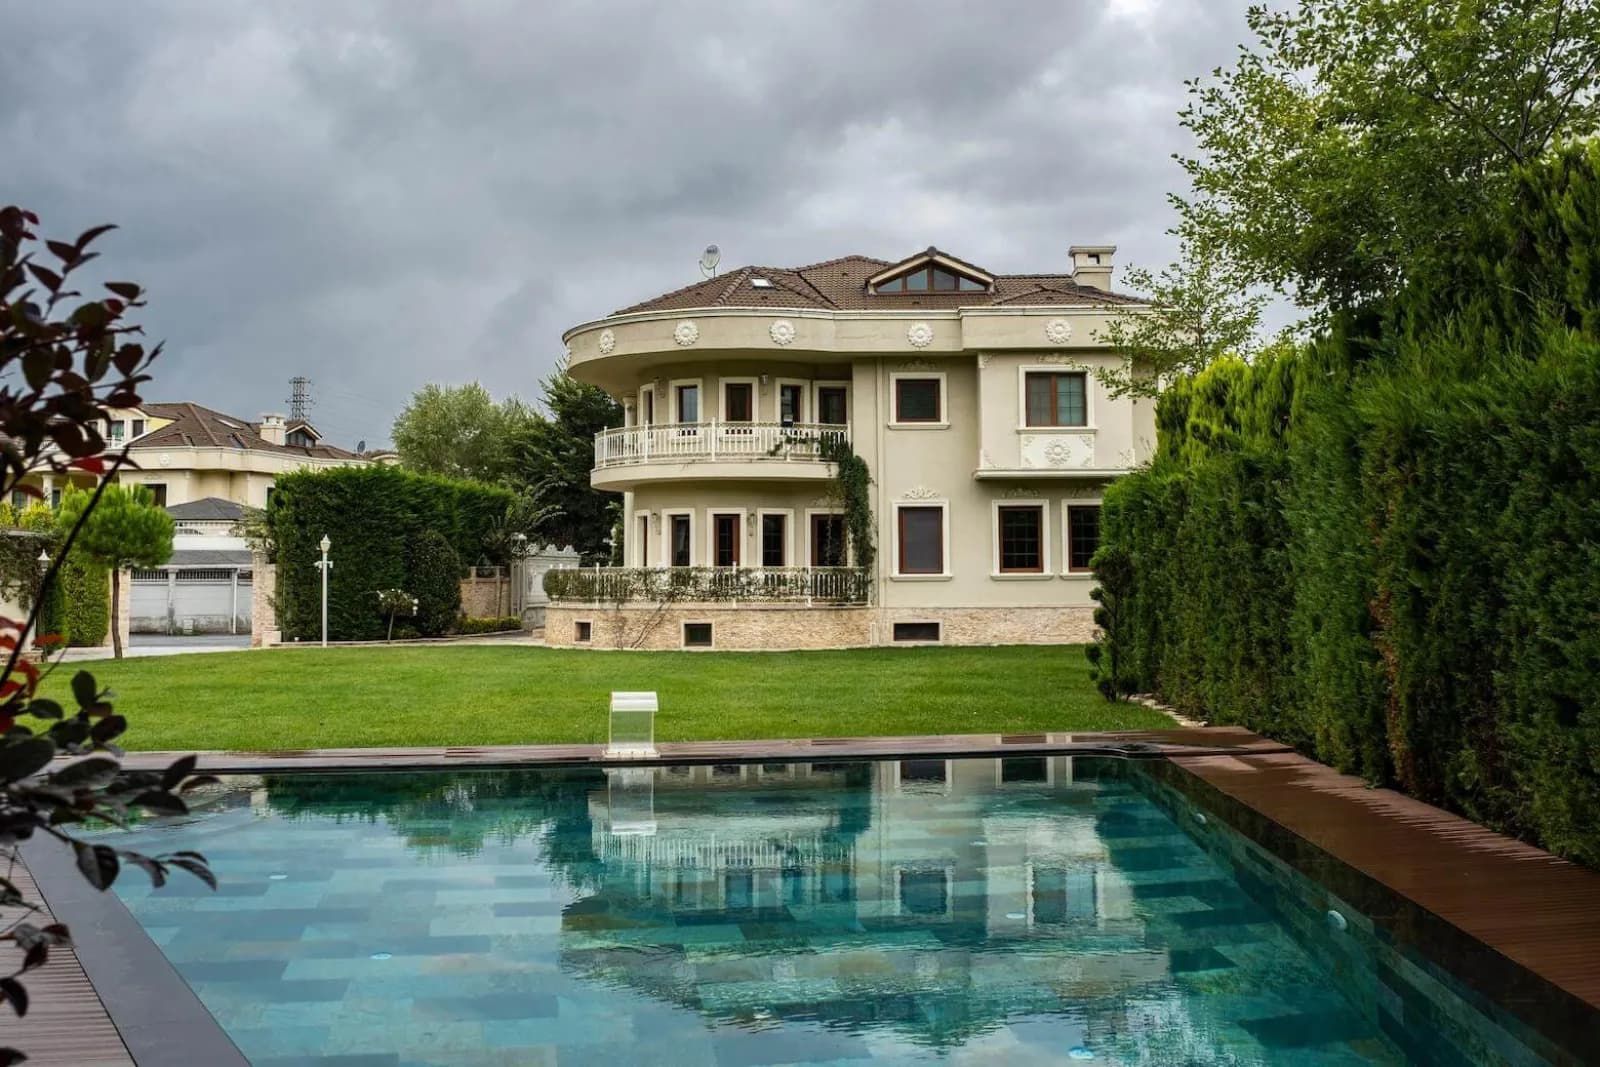
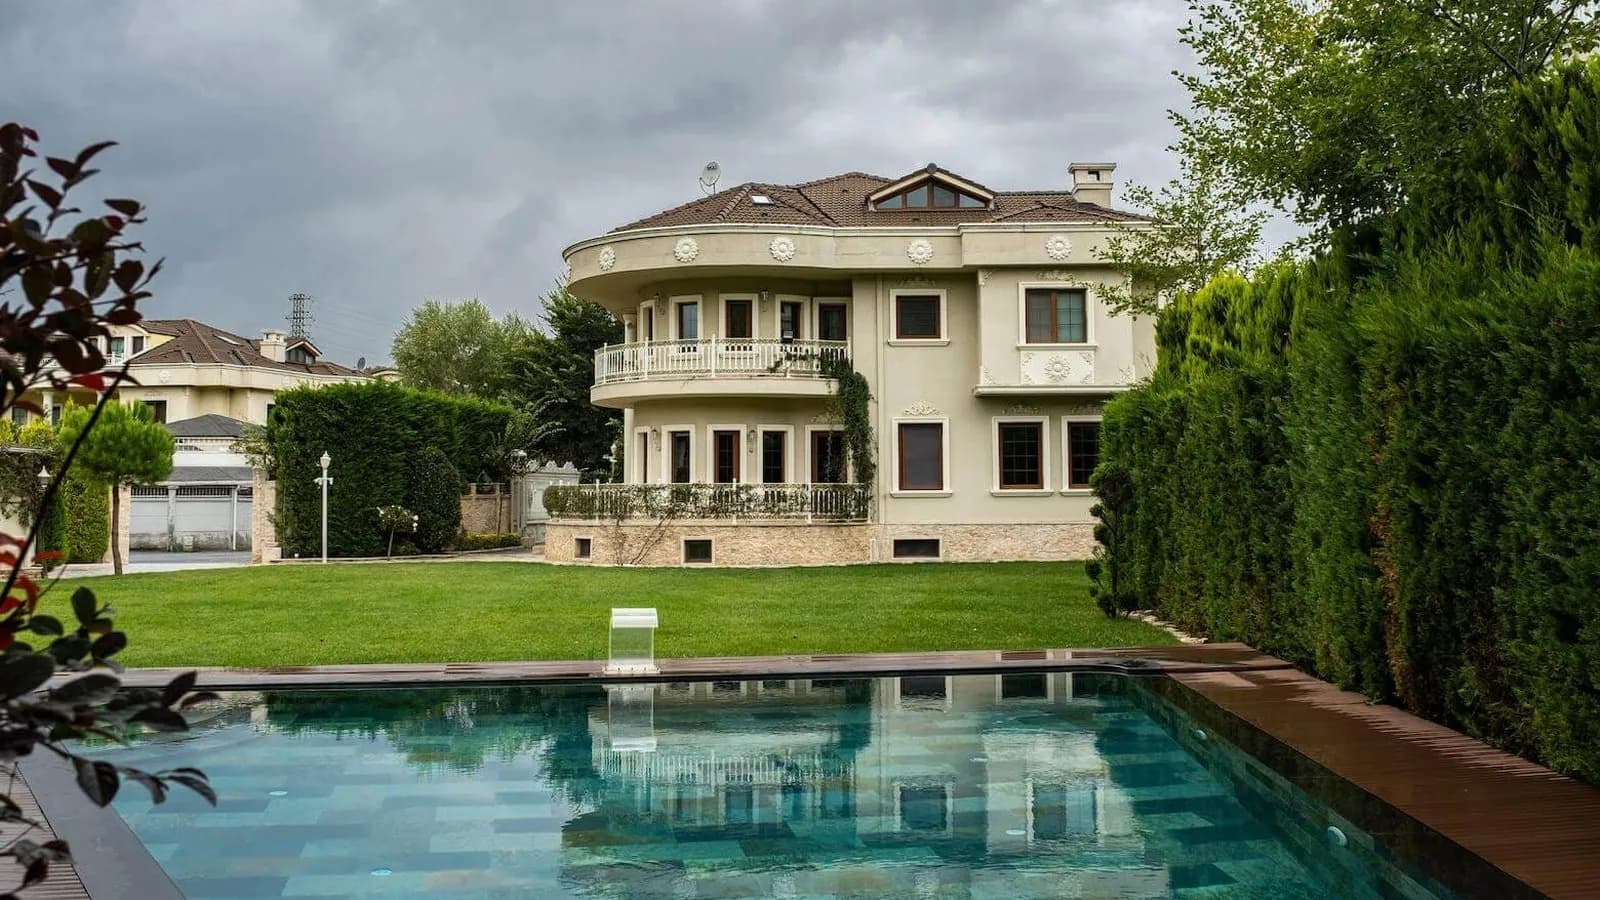
- Stone and classical-façade villas — natural stone cladding, arched windows and hipped roofs. The waterproofing and drainage behind the stone matter as much as the façade itself; we cover material choices in choosing materials for a luxury villa.
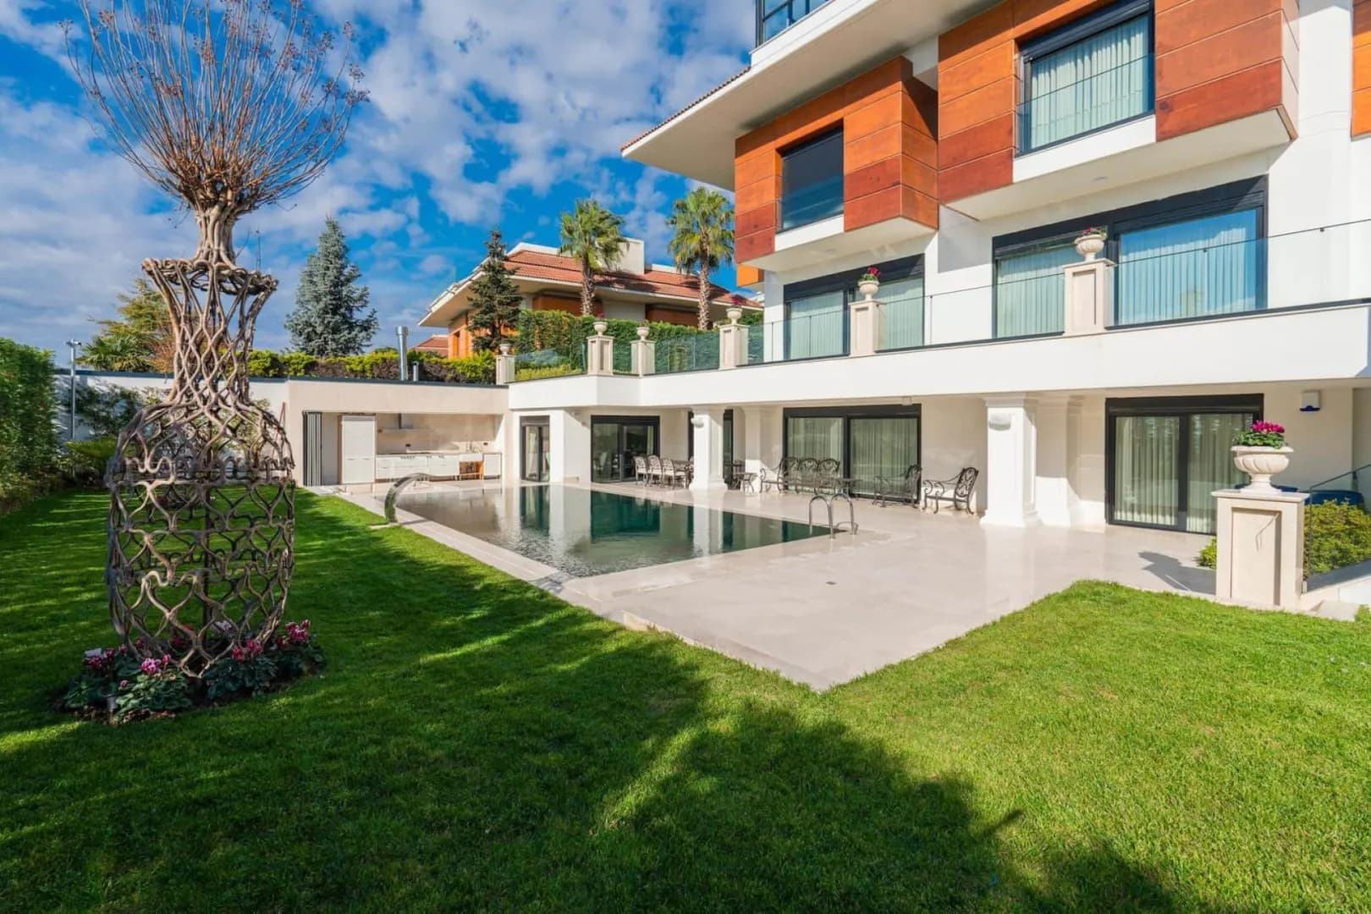
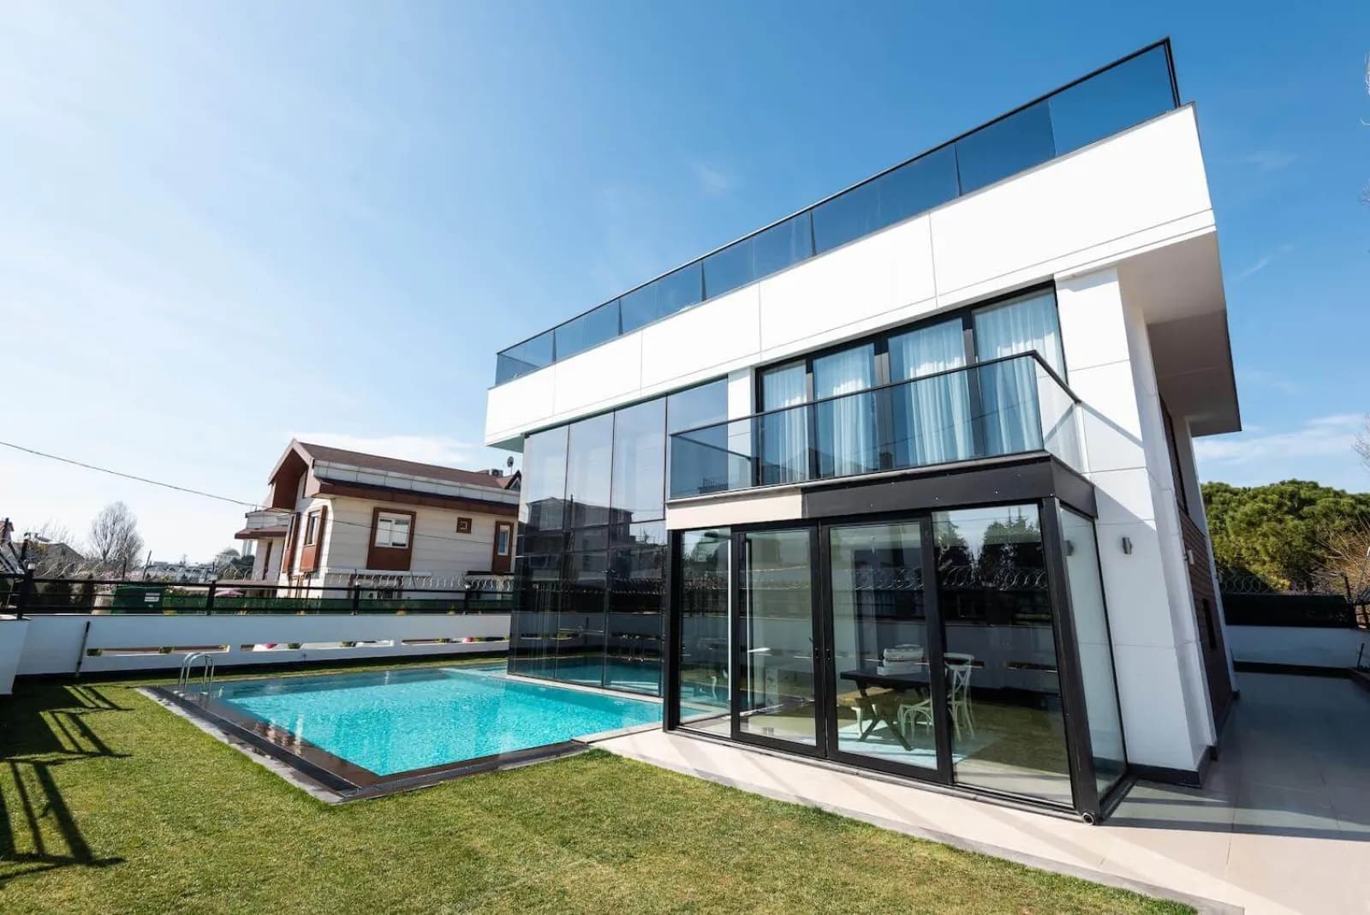
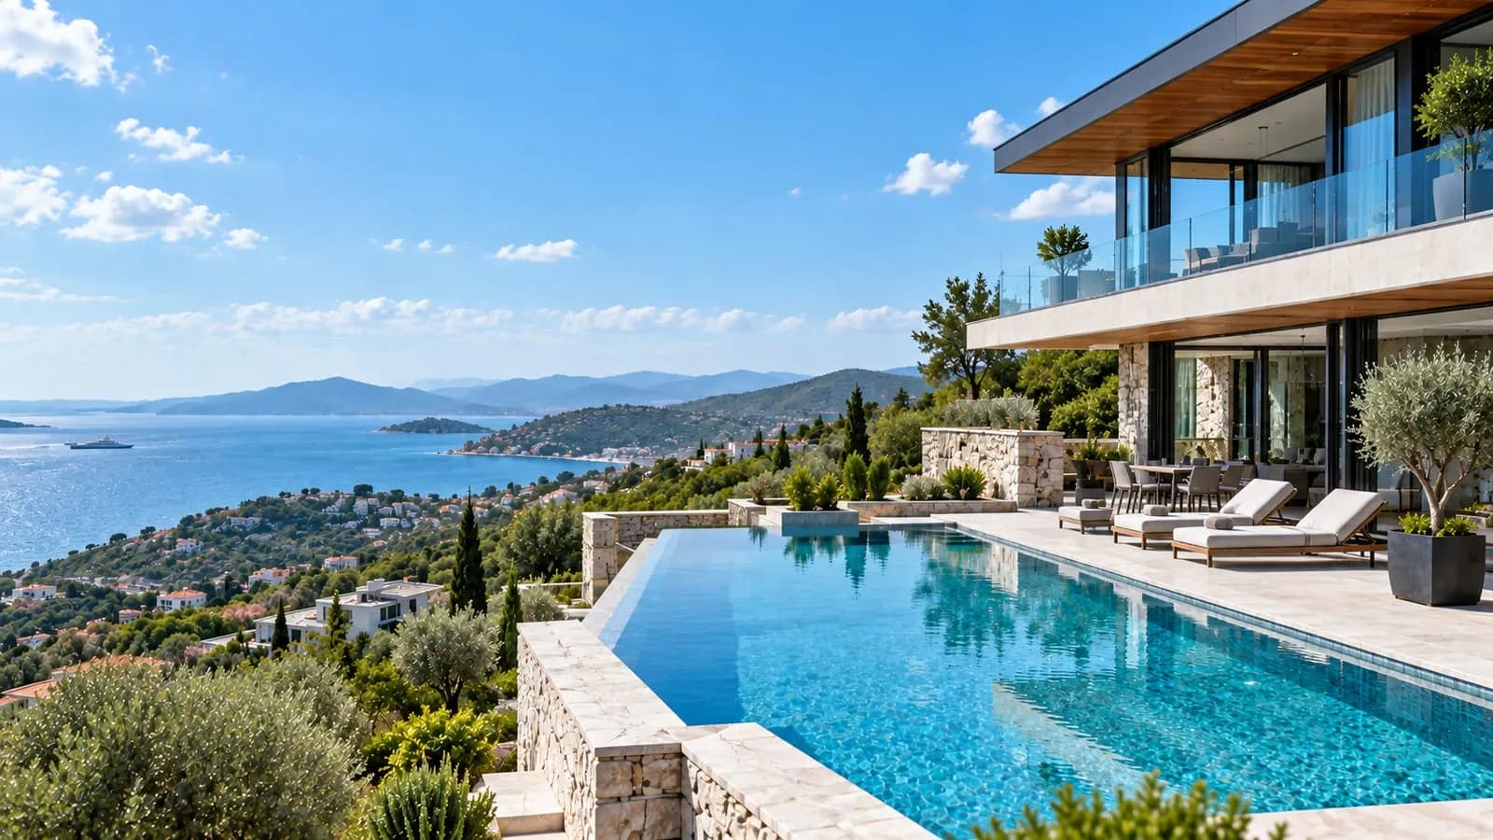
- Modern and glass-façade villas — large glazed areas, flat roofs and open plans. Solar-control glass, shading and underfloor heating determine running costs.
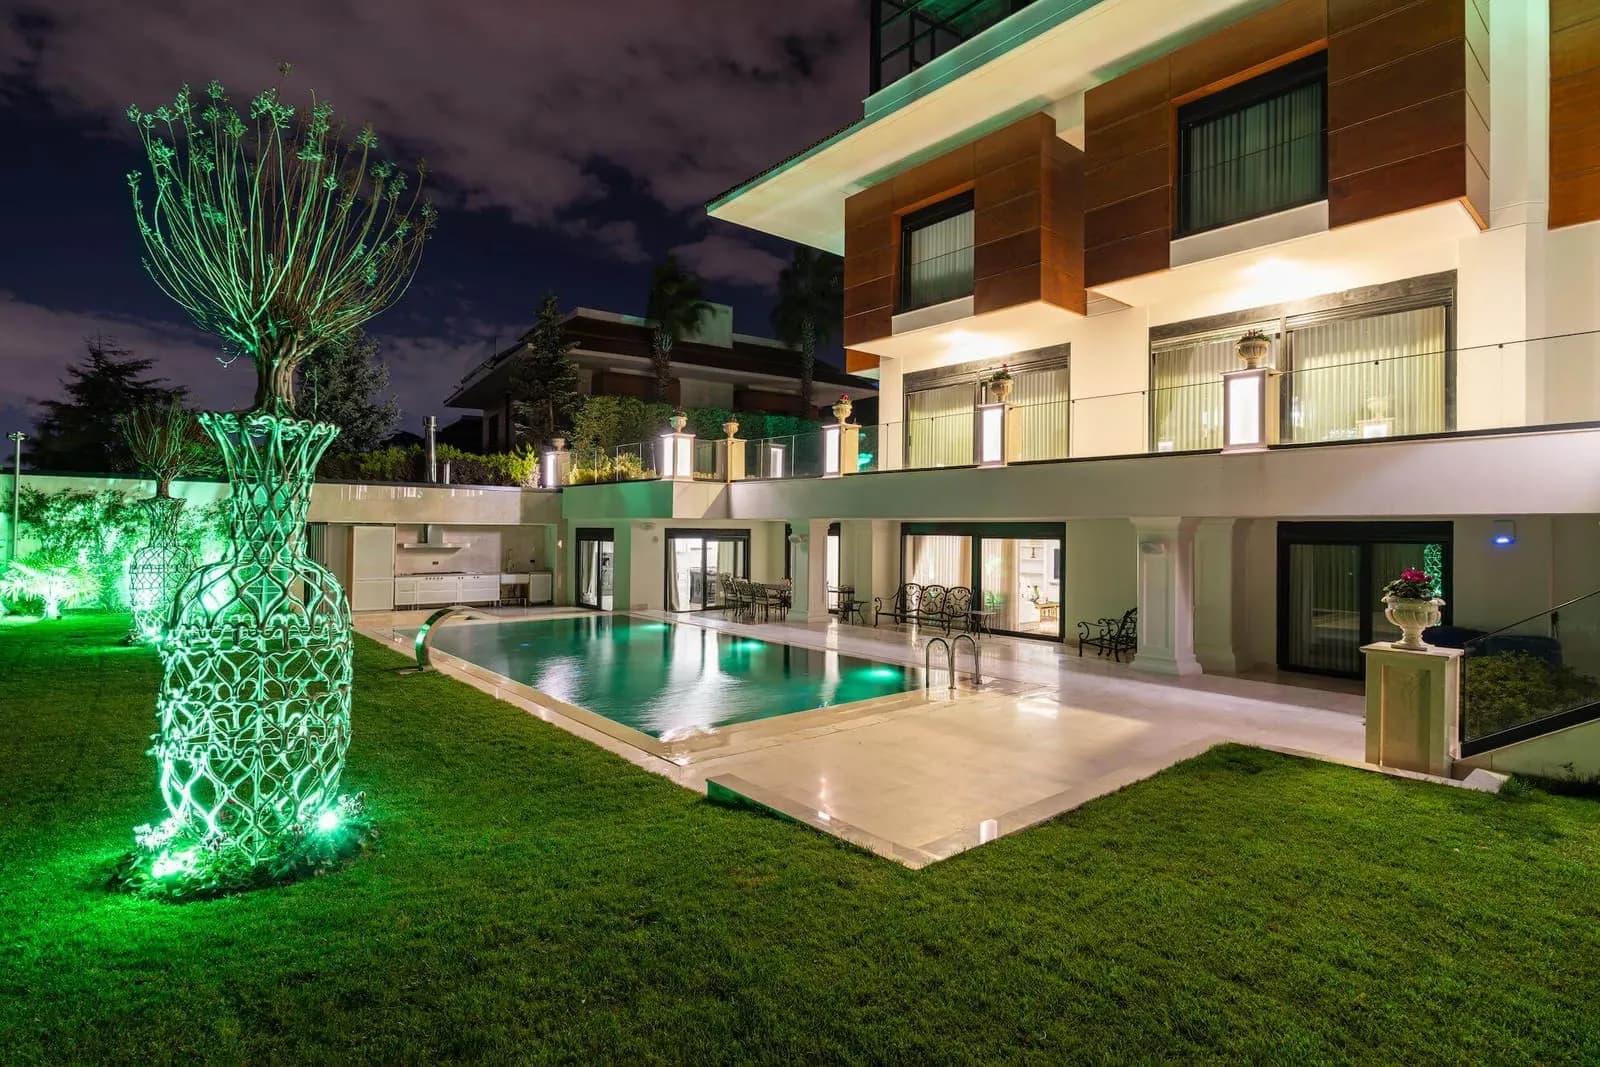
- Villas with pools — the pool, terrace and landscaping are planned in the same project as the villa; pool waterproofing and filtration are handled by our spa and pool construction team.
Villa Construction Process and Timeline
- Survey and needs analysis (1 week) — plot, zoning status, household programme, budget range.
- Concept and 3D (2–4 weeks) — plan, façade and interior visuals; approval.
- Construction drawings and permit (2–3 months) — architectural, structural, mechanical and electrical designs; municipal approval.
- Structural works (3–5 months) — foundations, structure, roof, waterproofing and thermal insulation.
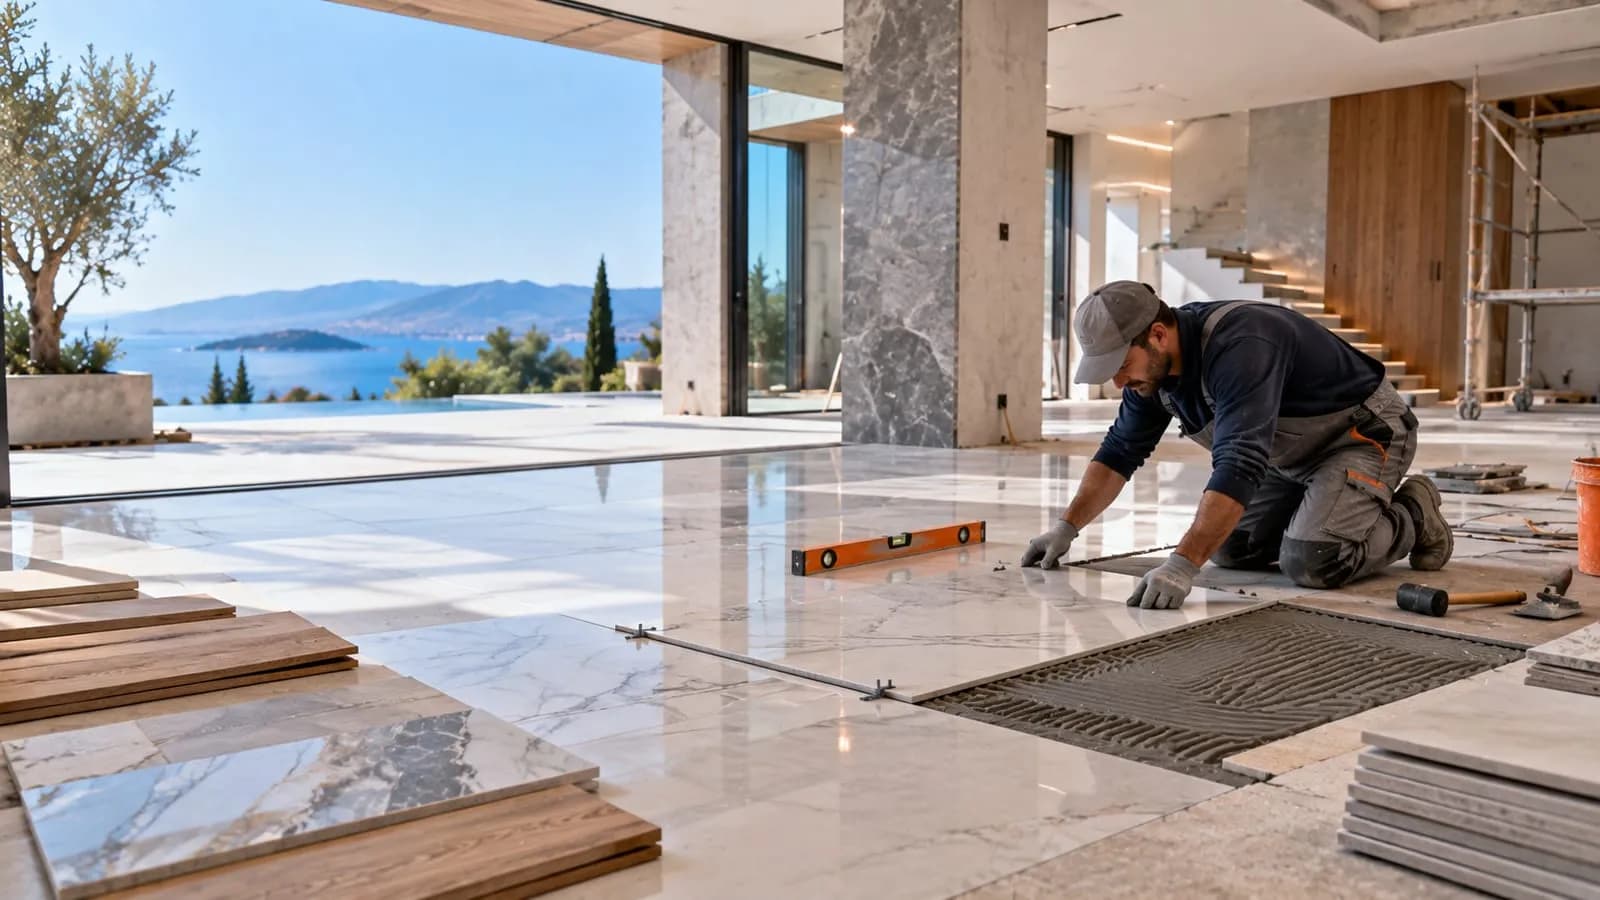
- Services and finishes (3–5 months) — with sample-room approval; joinery, façade, kitchen and bathrooms.
- Landscaping, testing and occupancy permit (3–6 weeks).
The steps partly overlap; the total is 8–14 months on average. The permit stage depends on the municipality and the finishing stage on material decisions. The steps are explained in detail in the villa construction process.
Scope: From Plot to Occupancy Permit
- Plot and zoning analysis, soil survey, optimisation of storeys and floor-area ratio
- Architectural concept and 3D visualisation; architectural, structural, mechanical and electrical designs for the permit
- Municipal permit, building inspection and occupancy permit procedures
- Structural works: reinforced-concrete, steel or prefabricated structure to TBDY 2018; waterproofing and thermal insulation
- Façade, roof and joinery; mechanical and electrical services, heat pump, underfloor heating, solar power
- Finishes: natural stone, timber and ceramics; kitchen and bathrooms; interior architecture and decoration
- Smart-home infrastructure, security and automation; pool and landscaping
- Testing, occupancy permit and turnkey handover
Which Permits Do You Need to Build a Villa?
- Zoning status certificate — issued by the municipality; it sets storeys, floor-area ratio and setbacks.
- Soil survey report — determines the bearing capacity of the plot and the foundation type.
- Permit designs — architectural, structural, mechanical and electrical designs.
- Building inspection contract — required by Law No. 4708 on Building Inspection and signed with an inspection firm before the permit.
- Building permit — issued by the municipality under Zoning Law No. 3194; construction cannot start without it.
- Occupancy permit (iskan) — granted once construction is finished and inspected; permanent electricity, water and gas connections depend on it.
We handle the applications and the correspondence with the municipality.
Seismic Safety
Every villa project rests on a plot-specific soil survey, C30-or-higher concrete in reinforced-concrete members, ductile detailing and a regular structural layout; on weak ground, piled foundations or ground improvement are budgeted from the start. Our engineering criteria are set out in modern engineering for earthquake-safe housing.
What Determines the Cost of a Villa?
- Total floor area and number of storeys — including basement and attic.
- Structural system — reinforced concrete, steel or prefabricated.
- Ground — the need for piles, ground improvement and retaining walls.
- Façade and joinery — share of glazing, stone cladding, solar-control glass.
- Finishing materials — floor coverings, kitchen, bathrooms, interior doors.
- Pool, landscaping and smart home — often a separate budget line.
That is why we quote item by item from a quantity survey rather than a single "price per m²". Current market averages, with their source and date, are collected in turnkey construction cost and our construction cost guide; these figures are not a binding offer.
How to Choose Between Villa Construction Companies
Search for villa construction companies and you get long lists. The quickest way to shorten the list is to ask every firm for the same four things:
- Finished work, with an address. A delivered villa, not a render. If they cannot give you an address you can visit, cross them off.
- An itemised bid. A single "turnkey price per m²" makes comparison impossible. Ask for an itemised quantity and materials list; give the same list to three firms and the bids become truly comparable.
- Inspection and permit records. Building-inspection files that name the firm, an ISO 9001 certificate, tax and social-security standing.
- Progress payments. A firm asking for payment up front is shifting the risk onto you. Payment should follow the progress of the work.
At Savaş Grup these four are standard: you can see our completed villas and their locations on our projects page and review the bid line by line against the quantity list attached to the contract.
Why Savaş Grup?
- One contract: architecture, structure, services, interiors, pool and landscaping in the same team.
- Transparent itemised bid, a line-by-line materials list and progress-based payments.
- 27+ years of experience, ISO 9001 quality management; documented quality control and concrete-sample records on site.
- Weekly site report: you see where the work stands, with photos and quantities.
Where Do We Work?
Our completed villas are in Istanbul (Çamlıca, Şile, Çatalca, Kemerburgaz, Yakacık) and Çanakkale, and our villa pool projects in Gebze and Beylikdüzü; we work across Türkiye and abroad. Enter your storeys, rooms, pool and landscaping preferences in the project planner for an initial programme, then request an itemised quote with your plot details.