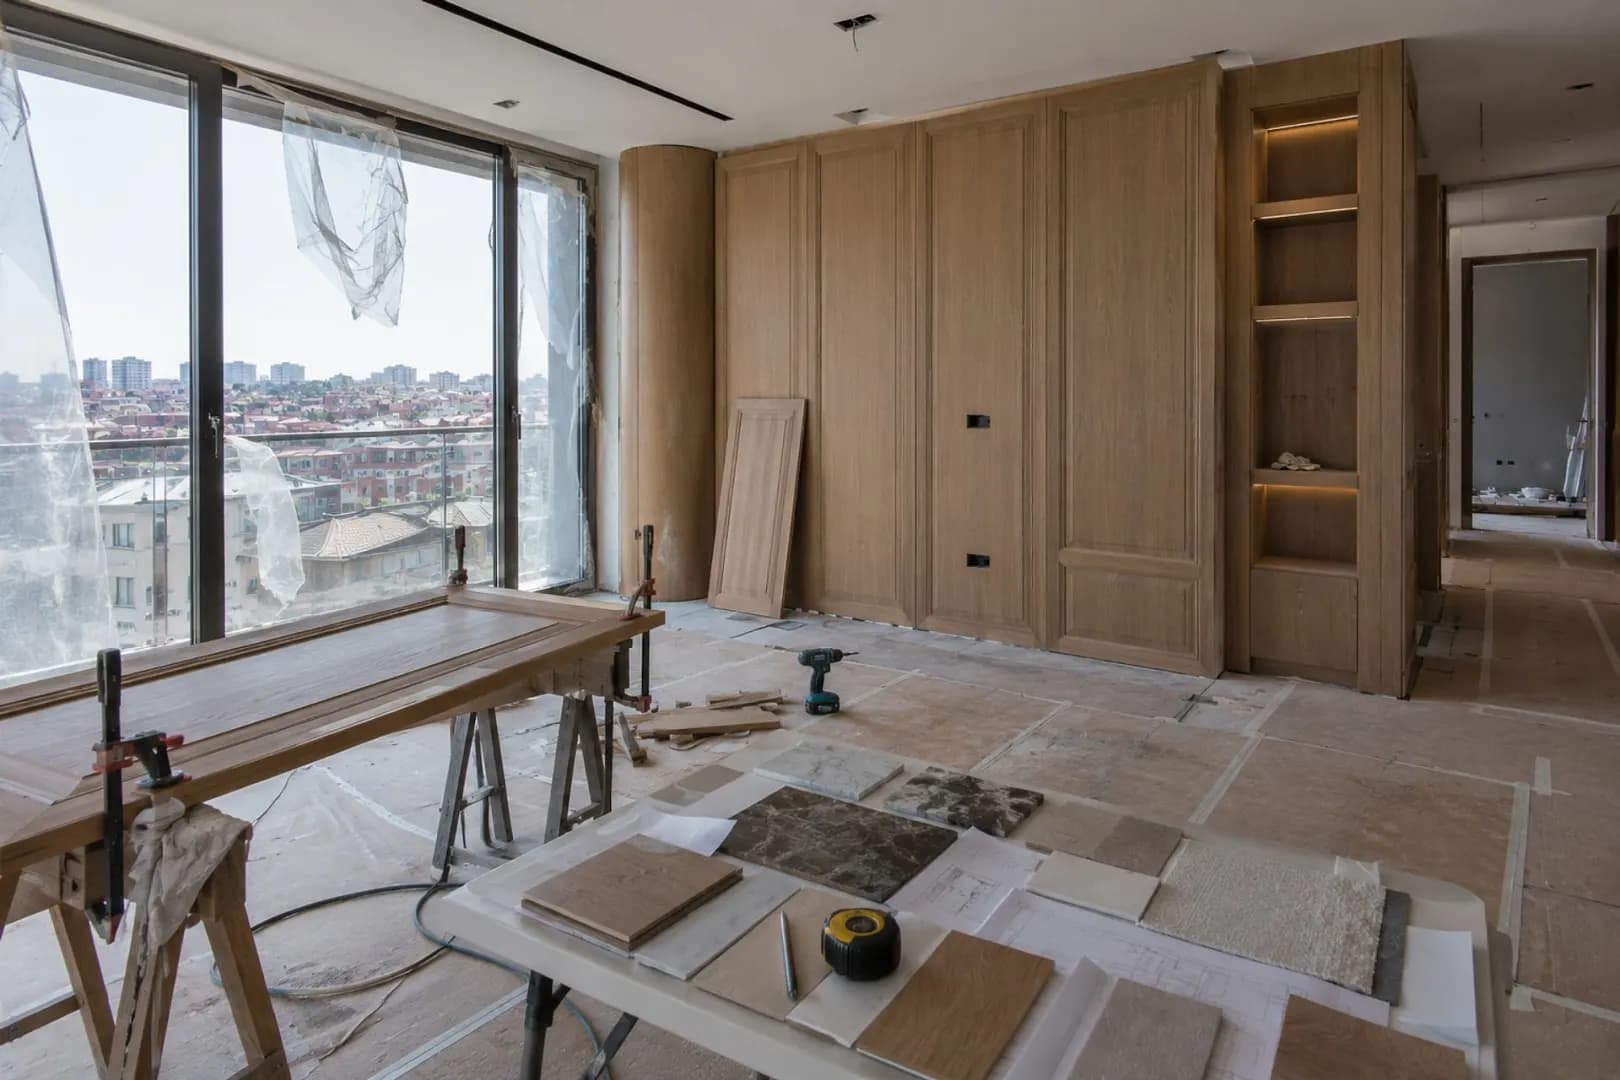
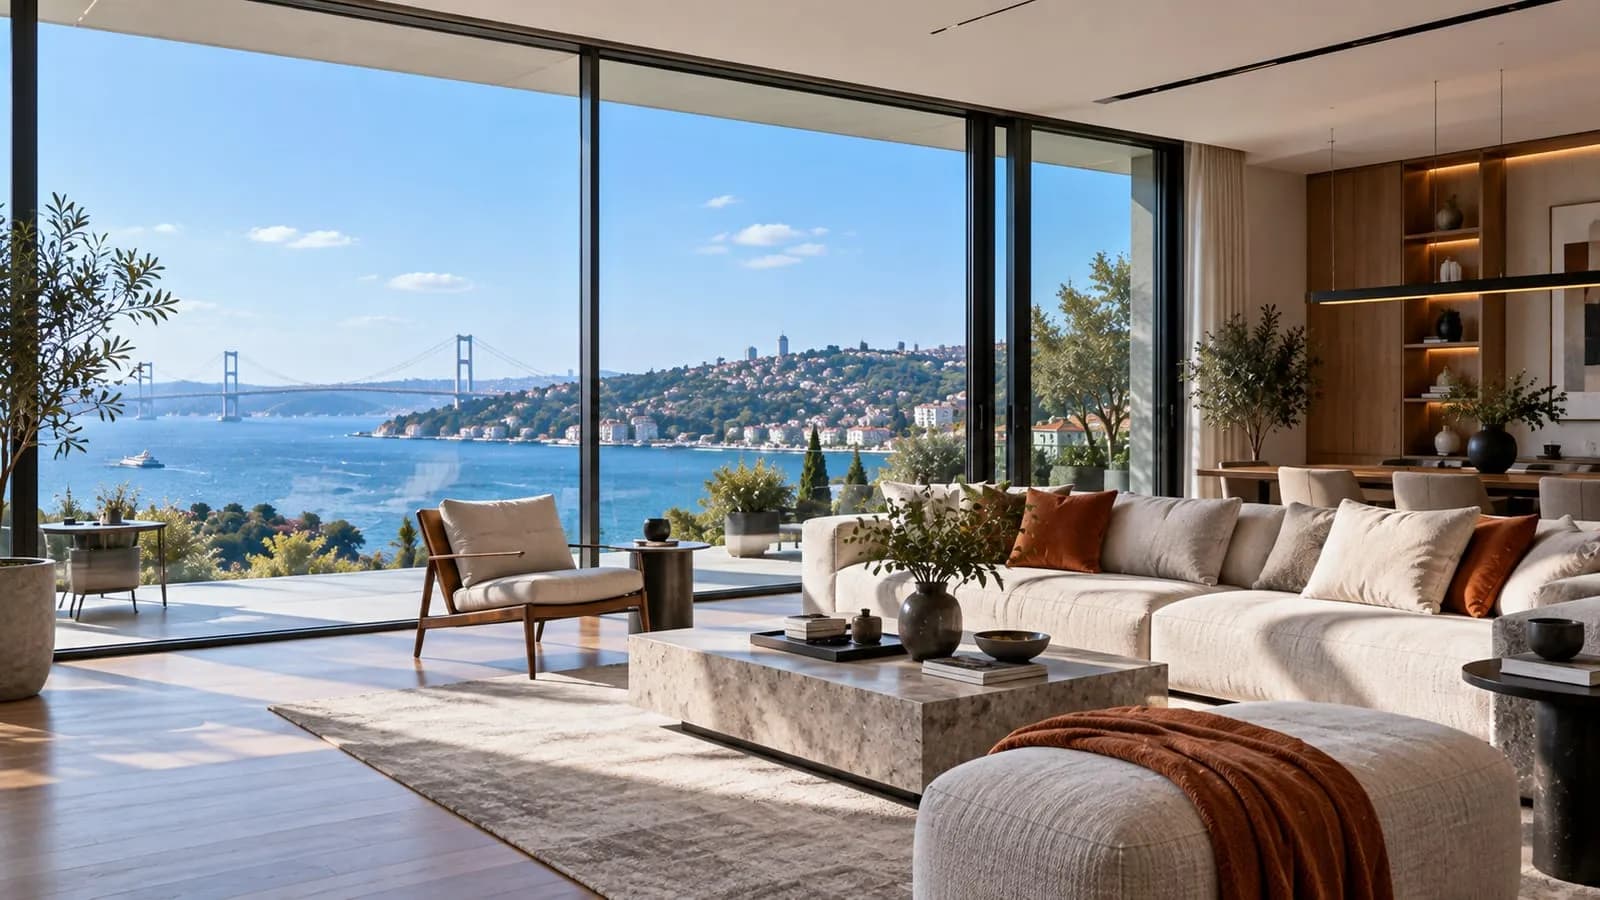
Interior architecture decides how a space is lived in, not just how it looks: light, circulation, storage, acoustics and material texture shape everyday life. The Savaş Grup A.Ş. interiors team delivers concept development, 3D visualisation, bespoke furniture design and turnkey fit-out for homes, offices, hotels and commercial spaces — all in one team. A 100–500 m² home takes 6–10 weeks from design to handover.
Spaces We Work On
- Homes and villas — in parallel with the structure on new builds; renewal while you live there in existing homes.
- Offices and workspaces — productivity-driven design with acoustics, lighting and flexible layouts.
- Hotel rooms and public areas — mock-up rooms, compliance with operator standards; an integral part of our hotel construction projects.
- Retail, restaurants and showrooms — concepts that carry the brand into the space, executed fast.
- Spa and wellness areas — humidity- and heat-resistant materials, together with our spa and pool team.
Scope: From Concept to Turnkey
- Needs analysis, living/working scenarios, budget range
- Concept design: plan solution, material palette, mood board
- 3D visualisation and virtual tour — see the space before you decide (with our design and rendering team)
- Construction drawings: ceilings, lighting, electrical-mechanical, flooring, wall details
- Bespoke furniture and joinery: kitchens, dressing rooms, media units, bathroom cabinets
- Material procurement: natural stone, timber, ceramics, textiles, light fittings
- Fit-out execution, site coordination and turnkey handover
Our Design Approach
Rather than chasing trends we build lasting, functional spaces: natural materials, layered lighting (ambient–task–accent), concealed storage and acoustic comfort form the backbone of every project. The order of work from brief to construction drawings is set out in home and office interior design, and how materials are chosen in choosing materials for a luxury villa.
Process and Timeline
- Survey and brief (1 week) — measurements, needs list, reference images.
- Concept and 3D (2–3 weeks) — approval after two revision rounds.
- Construction drawings and quantities (1–2 weeks) — itemised material list and proposal.
- Production and fit-out (4–8 weeks) — bespoke furniture in the workshop, finishes on site in parallel.
- Installation and handover (1 week) — assembly, textiles, lighting set-up.
For hotel rooms and commercial projects the timeline is planned by floor area and mock-up approval.
Project Management from Abroad
For owners living outside Türkiye we run the whole process remotely: approval via 3D and virtual tour, weekly video reports, material samples shipped by courier and a 360° record at handover. It is second nature to a team working in 6 countries.
Why Savaş Grup?
- Design + execution in one team: no gap between what is drawn and what is built; the designer is on site.
- Transparent quantity-based proposals: itemised materials and labour; changes priced separately.
- Own joinery workshop and supply network: dimensional and delivery certainty on bespoke furniture.
- Integration with the construction team: on residential construction and hotel projects, interiors are planned with the structure so services and lighting never change later.
Where We Work
From our Istanbul base we serve projects across Türkiye and abroad. Share your floor plan and a few reference images and we will prepare a free survey and a concept proposal.