Home

Architectural Design & 3D Rendering

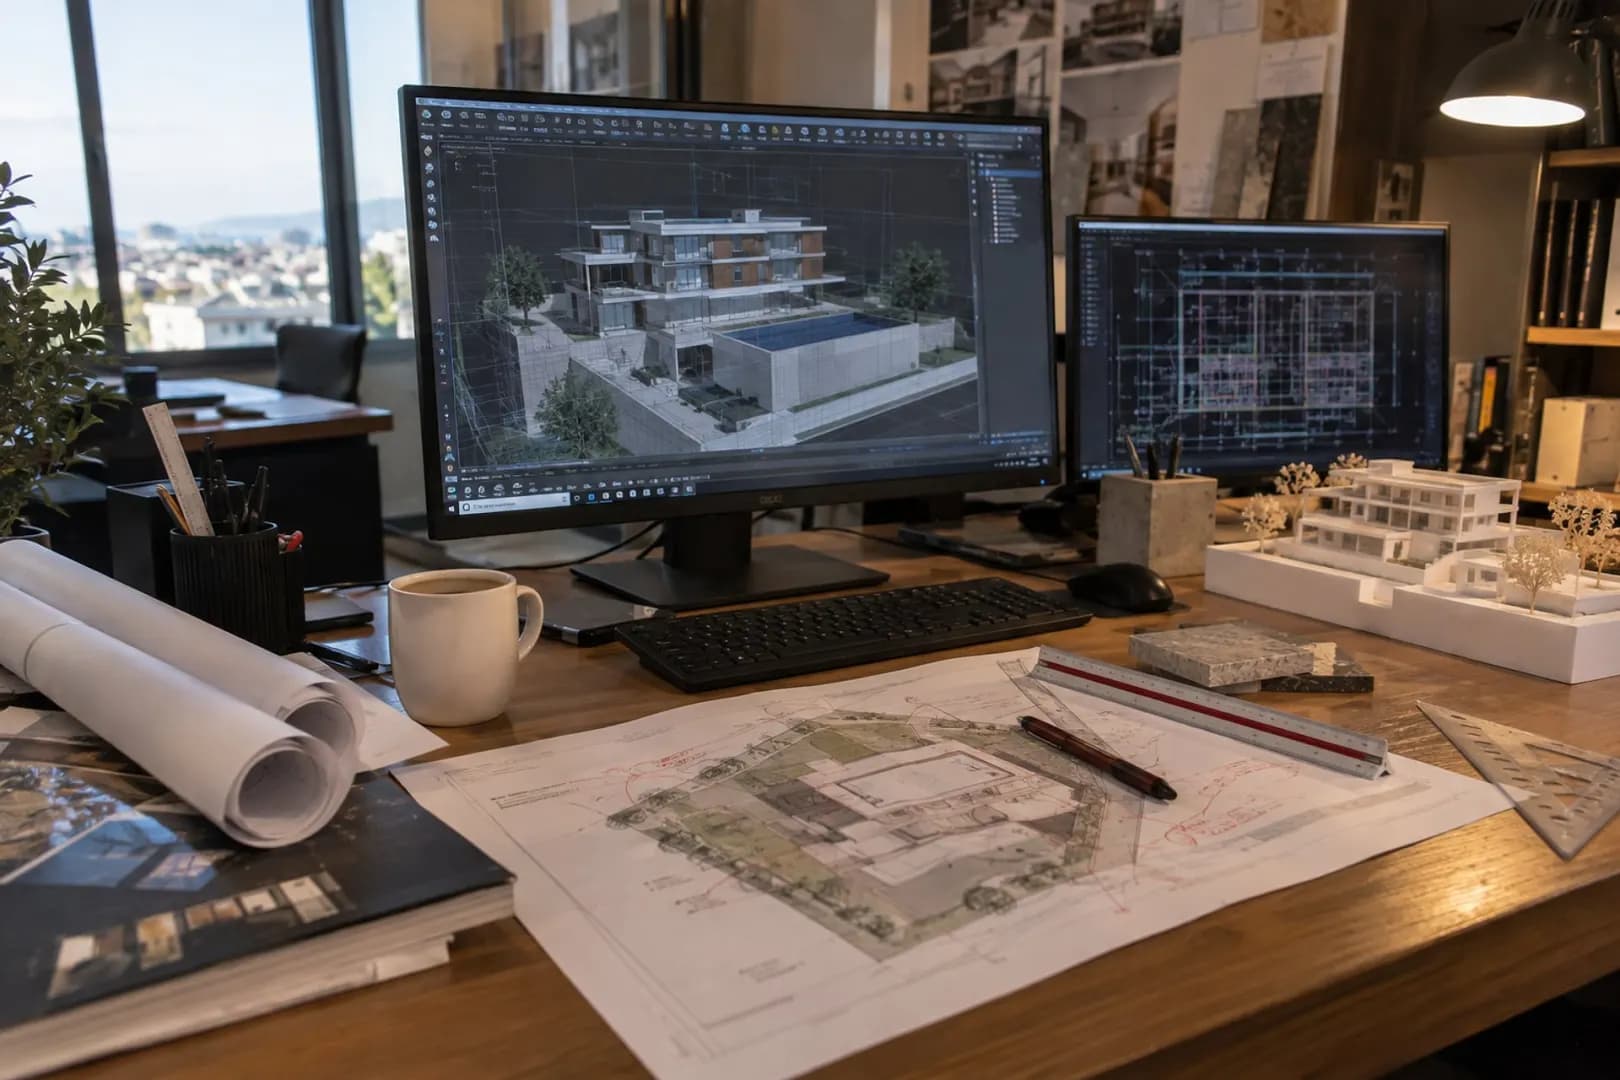
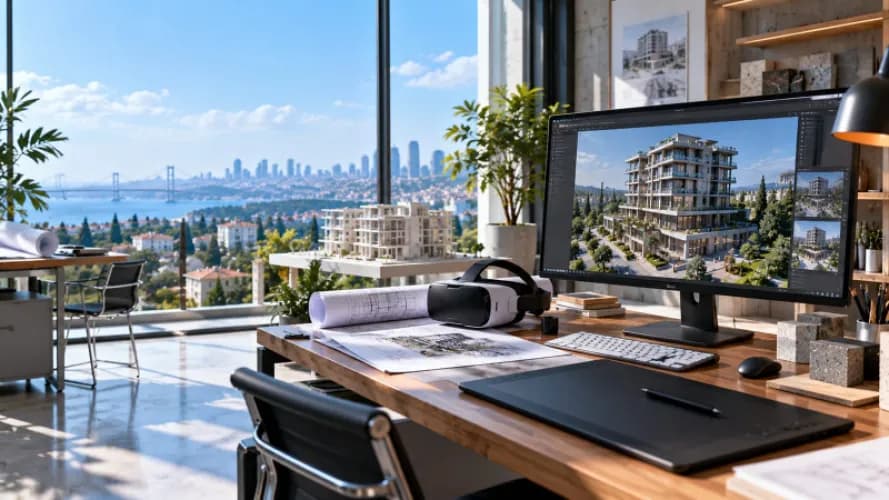
Architectural, structural and MEP design plus photorealistic renders, animations and 360° virtual tours — see your project before it is built.

Architectural Design & 3D Rendering — Savaş Grup

At a glance

Design & 3D Rendering

The Savaş Grup A.Ş. design team delivers permit-ready architectural, structural and MEP drawings together with photorealistic 3D renders, animations and 360° virtual tours in one package. Concept design takes 1–2 weeks and construction documents 3–6 weeks; rendering services are also provided remotely for investors outside Türkiye.

A good architectural design resolves on paper every lira and every day that would otherwise be spent on site; a good 3D render lets the investor, the owners and the operator see the same building. The Savaş Grup A.Ş. design team delivers permit-grade architectural, structural, mechanical and electrical drawings together with photorealistic visualisation, animation and 360° virtual tours in one package. Concept in 1–2 weeks, construction drawings in 3–6 weeks.

Who Is It For?

  • Landowners and investors — zoning analysis, massing study and feasibility visuals at decision stage.
  • Property owners — seeing the new building before deciding on urban renewal; sample-flat renders.
  • Industrialists — plant layout, production flow and 3D layout.
  • Hotel and commercial operators — room and public-area visuals to brand standard, marketing animations.
  • Clients abroad — investors who want to manage a project in Türkiye remotely.

Scope: From Analysis to Construction Drawings

  • Zoning status, floor-area analysis, massing study and alternative scenarios
  • Concept design: plans, sections, elevations; material palette
  • Permit drawings: architectural, structural (TBDY 2018), mechanical, electrical, soil-survey coordination
  • Handling of municipal, industrial-zone and building-inspection procedures
  • Construction drawings and details; bill of quantities
  • Visualisation: photorealistic exterior and interior renders, animation, 360° virtual tour, drone compositing
  • BIM/3D coordination: services clashes resolved before site
  • Designer-of-record support during construction and as-built drawings

Why Get Design and Construction from the Same Team?

IssueSeparate design officeSavaş Grup (design + build)
Quantities and budgetContractor asks for revisions laterDesign, quantities and proposal at the same table
Detailing"That can't be built" arguments on siteBuildable details from site experience
Change managementEvery revision costs time and moneyOne contract, one responsibility
VisualisationMarketing purposesOne-to-one with the material list; the delivered building matches the render

How 3D rendering and BIM change the construction process is covered in 3D rendering and construction technologies.

Process and Timeline

  1. Brief and zoning analysis (3–5 days).
  2. Concept and first visuals (1–2 weeks) — two revision rounds.
  3. Permit drawings (3–6 weeks) — interdisciplinary coordination.
  4. Permit process (1–3 months depending on the municipality) — follow-up and completion.
  5. Construction drawings and render set (2–4 weeks) — together with quantities and proposal.

Remote Delivery from Abroad

Concept approval, virtual tour, video meetings and cloud-based project sharing let the whole process run remotely — the standard workflow for a team working in 22 countries. Foreign companies planning to invest in Türkiye will find our partnership models on the project partnership page.

Why Savaş Grup?

  • Design with a builder's eye: 27+ years of site experience go into every drawing; we do not draw what cannot be built.
  • One package: architecture, structure, mechanical, electrical and visualisation in one team; interiors and landscaping integrated.
  • Transparent quantity-based proposals: itemised quantities with the design; on residential, factory and hotel projects the construction proposal comes at the same time.
  • ISO 9001 quality management; revision and approval records.

Where We Work

From Istanbul we handle permit processes across Türkiye and deliver visualisation remotely anywhere in the world. Share your plot details, zoning status and programme and we will prepare a free preliminary assessment and a design proposal.

Design & 3D Rendering

Design & 3D Rendering: scope of service

Analysis and Planning

  • Discovery and Needs Analysis: We visit your project site and analyze its requirements in detail.
  • Concept Development: We provide original architectural project planning solutions tailored to your needs.

Visualization

  • 3D Rendering: We present the approved concept using 3D rendering services with photorealistic models.
  • Technical Drawings: We carefully prepare all necessary technical drawings for implementation.

Implementation

  • Material Selection: We choose high-quality, sustainable materials suitable for your budget.
  • Execution and Workmanship: Our experienced teams implement the project meticulously.

Control and Delivery

  • Inspection and Quality Control: We supervise the implementation process to ensure the highest quality standards.
  • Delivery and Final Check: We deliver the completed project and guarantee your satisfaction.

In numbers

27+

Years of Experience

350+

Completed Projects

22

Countries Served

ISO 9001

Quality Management System

Design & 3D Rendering

How the Design & 3D Rendering process works

  1. 01

    Site Survey & Needs Analysis

    We inspect the site, then define your goals, budget and timeline together.

  2. 02

    Design & 3D Visualisation

    Architectural, structural and MEP designs are prepared and presented with photorealistic renders.

  3. 03

    Proposal & Contract

    A transparent bill-of-quantities proposal, a clear schedule and a payment plan are signed off.

  4. 04

    Construction & Site Management

    Works are executed under ISO 9001 quality protocols with weekly reporting and HSE audits.

  5. 05

    Handover & Support

    Turnkey handover after testing and commissioning; ongoing technical support after delivery.

Design & 3D Rendering

Design & 3D Rendering FAQs

01How long does an interior design project typically take?
The duration depends on the project scope, the size of the space, and the delivery time of selected materials. Decorating a single room may take a few weeks, a turnkey apartment or villa project can take 3 to 6 months, and larger commercial projects may last from 6 months up to a year. We provide a detailed timeline after the site survey tailored to your project.
02Do you offer solutions within my budget?
Absolutely. Our flexible solutions cater to different budgets. Our goal is to maximize satisfaction while using your budget efficiently. From the start, we create a transparent budget plan and adhere to it. By prioritizing, we help you allocate your budget to the most effective areas.
03Can I use my existing furniture and belongings in the new design?
Yes, we can integrate your existing furniture or accessories into your new design. This allows us to contribute to sustainability and use your budget efficiently. At the beginning of the project, we review the pieces you want to keep and adapt the new design accordingly.
04How often do we have meetings during the design process?
We prioritize staying in communication throughout the process. In addition to regularly scheduled meetings, we answer all your questions promptly via email or phone. During decision-making stages (concept approval, material selection, etc.), we always obtain your approval. We make you a part of the design process rather than leaving you out.
05Do you provide 3D modeling services? Can I see the project before it starts?
Yes, with our advanced 3D modeling and photorealistic rendering services, you can experience your space in detail before the project begins. This allows you to finalize decisions on color, texture, furniture placement, and lighting effects, and make changes before implementation. This ensures a transparent process without surprises.
06I live abroad. How can we manage the process?
With project experience in over 20 countries, we offer effective solutions for clients abroad. Through regular video conferences, detailed photo reports, and 3D renders, we can manage the process remotely as efficiently as if we were in the same room. All project management and coordination are carried out thoroughly by our team.
Design & 3D Rendering

Articles on Design & 3D Rendering

Design & TechnologyFebruary 17, 2026· 3 min read

2026 Construction Technologies: 3D Rendering

Savaş Group provides high visual accuracy and cost control in villa, hotel, spa, and industrial projects through 3D rendering and digital design.

Design & 3D Rendering

Get a quote for this service

Fill in the form for a free survey and a transparent, quantity-based proposal; we reply within 24 hours.