
Design & Technology
Seeing the Project Before It Is Built: 3D Rendering
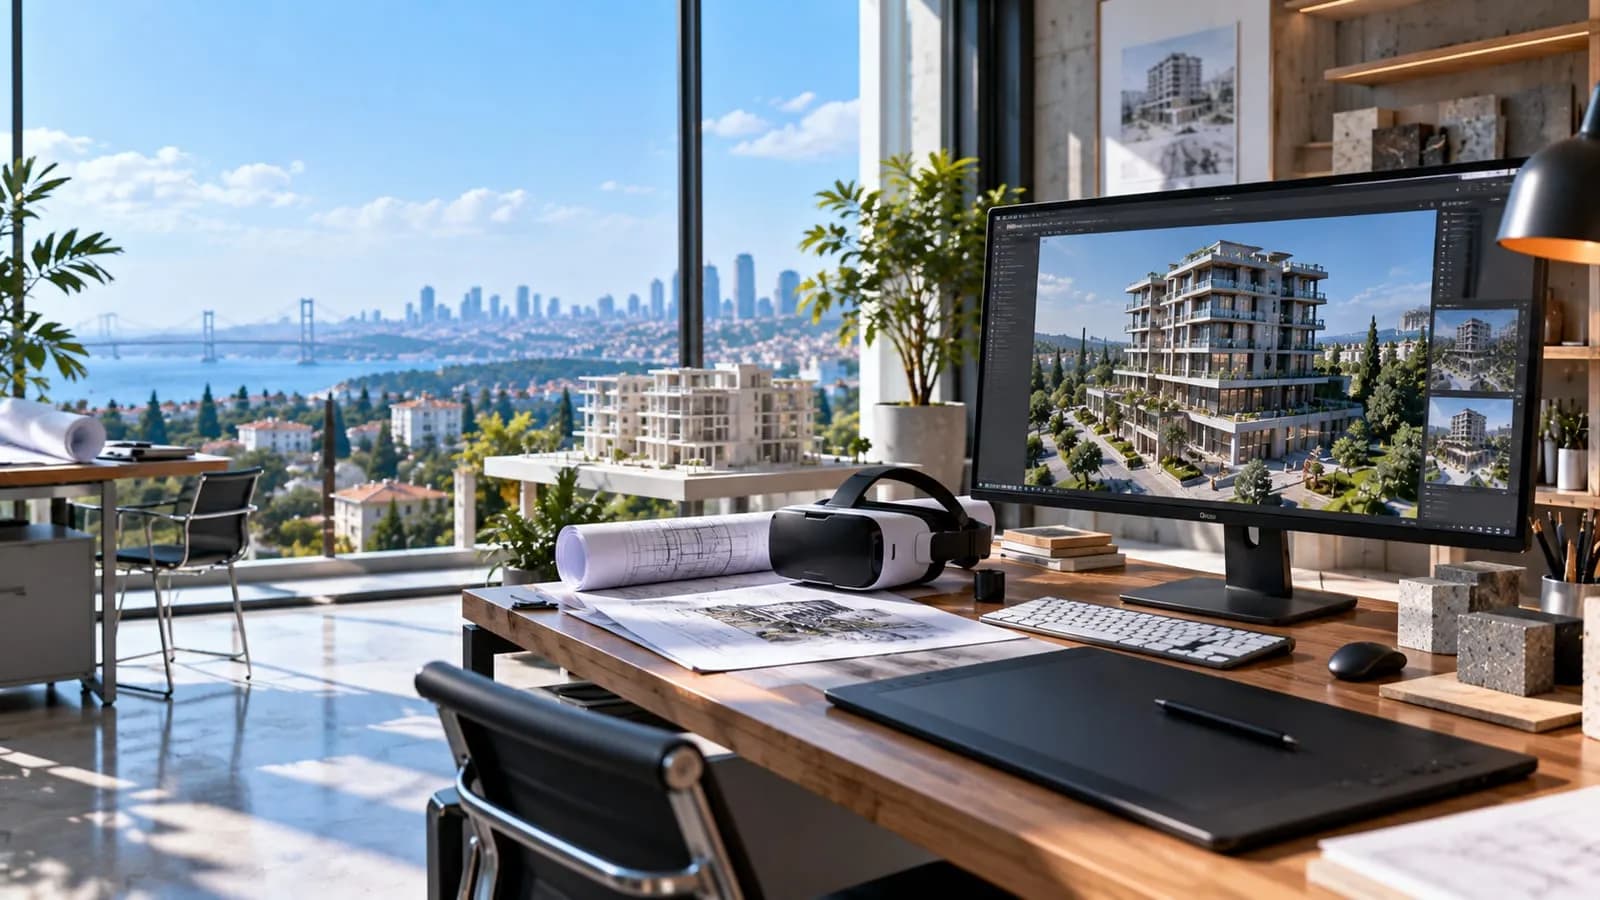
A 3D render shows the building before it exists. Its real value is settling façade, material and layout decisions before the permit and before work starts on site.
An architectural 3D render is an image of a building or interior that does not exist yet, prepared with its real dimensions, materials and light. Its use in construction is that it gets decisions made while they are still cheap. Changing a façade colour, a window proportion or a kitchen layout at drawing stage is a revision; once the shell is up, the same change means breaking out, stripping and rebuilding.
How is a 3D render produced?
First, a three-dimensional model of the building is built from the architectural drawings. Materials, lighting, the plot and its surroundings are added to the model, and the visualisation software calculates the image from the chosen camera angles. The output can be interior and exterior images, an animation or a 360° virtual tour.
Quality depends less on the software than on the information that goes into the model: dimensions, levels, how the windows and doors are divided, the texture of the material that will actually be used. A render made in isolation from the drawings, with the light and scale exaggerated to impress, creates false expectations. That is why a render should come from the same model as the construction drawings and be updated whenever the design changes.
Seeing design decisions before construction
Plans and elevations may be technically complete, but for the owner, picturing the building from drawings is hard. A render lets the decision be made from a concrete image:
- Massing and façade: window sizes, eaves depth, balustrade type, and how the building sits next to its neighbours and on the slope of the land.
- Daylight: when the model is set to the real location and date, you can see which room gets sun and when, and when the terrace falls into shade.
- Interior scale: how high the ceilings feel, the furniture layout, the width of passages.
In villa construction most of these decisions are made at concept stage; in the villa construction process this is the step where the plan is approved with 3D visuals. In a factory, a 3D layout model is more useful than photorealistic images: machine layout, forklift aisles, the crane runway and loading doors are tried out on the model before factory construction begins.
Choosing materials and colours
A small sample does not have the same effect as a whole façade. A render shows stone, timber, composite panels or a plaster colour applied to the entire building in near-realistic light, and when a few alternatives are set side by side from the same camera angle, the decision comes faster. Indoors, seeing the flooring, cabinet doors and worktop together weeds out mismatched combinations early. In interior architecture and decoration work, choices are often settled with these images.
This is also where a render reaches its limit: screen settings, the lighting setup and print colour can pull the image away from the real material. A render narrows the options; final approval is given on a physical sample, ideally on site and in daylight.
Catching changes before the permit and the site
A render affects the budget through the changes it catches. A change made after the permit drawings are approved may, depending on its scope, require a design amendment and fresh approval. A change after work on the shell has started means breaking out, stripping, rebuilding and lost time.
Problems often caught on the 3D model and render include a window that clashes with the kitchen worktop, too little headroom on the stairs, a bathroom door that hits the sanitaryware, and where the outdoor air-conditioning units and downpipes will go on the façade. Details missed on the drawings are obvious in an image. When everyone who will live in the house, or the flat owners in an urban renewal project, approves the same image, the "that's not what I understood" argument stays off the site.
Renders in sales and presentations
In housing projects, sales often start before the building is finished; buyers judge a flat from the render, the floor plan and, if there is one, the show flat. In hotel construction, renders are used to present the concept to the investor and the operator and to compare the room and lobby design against the brand standards.
The thing to watch in sales images is consistency. If the façade material, landscaping and common areas in the render do not match the materials list in the contract, the image can later become the subject of a dispute. Sales renders should be prepared, or updated, once the construction drawings and the materials list are final.
How does a render differ from construction drawings?
However realistic it is, nobody builds from a render. What the trades need on site are dimensioned drawings and details: the parapet height, how the window frame is fixed, how the waterproofing turns from wall to floor.
| Item | 3D render | Construction drawings |
|---|---|---|
| Purpose | Shows what the building will look like | Describes how the building will be built |
| Content | Images, animation, virtual tour | Dimensioned plans, sections, elevations and details; structural, mechanical and electrical drawings |
| Who uses it? | Owner, buyer, investor | Site team, subcontractors, building inspection firm |
| Quantities and quotation | Cannot be taken from it | The quantity take-off, quotation and progress payments are calculated from them |
| Permit | Does not replace the permit drawings | A detailed development of the permit drawings |
Our own quotations are based on the quantities taken off the drawings. How architectural design and visualisation run together is explained on our design and 3D rendering page.
Are 3D rendering and BIM the same thing?
No. BIM (Building Information Modelling) means keeping the building in a single shared model, in which elements such as walls, slabs, columns, ducts and pipes carry material, dimension and quantity data along with their geometry. A render is one of the outputs that can be taken from that model. The reverse does not always hold: an impressive render does not mean there is a BIM model behind it.
At housing and villa scale, the most tangible benefit of BIM is clash detection. A ventilation duct trying to pass through a beam, or services that will not fit in the suspended ceiling, show up on the model and are resolved before they reach the site. Taking quantities from the model also speeds up the take-off. All of this depends on the architectural, structural and MEP teams keeping the same model up to date; a model set up once and then left alone soon falls behind the drawings. A small project does not always need a full BIM process; well-coordinated construction drawings and a 3D model cover most needs.

By
Serdar Savaş · Founder and Chairman
In the construction industry since 1989; founded Savaş Grup A.Ş. in 1998. Has led 30 factory, hotel, residential and wellness projects in 6 countries. Writes on the urban-transformation contracting model and international project partnerships.
Get a quote for this service
Fill in the form for a free survey and a transparent, quantity-based proposal; we reply within one business day.