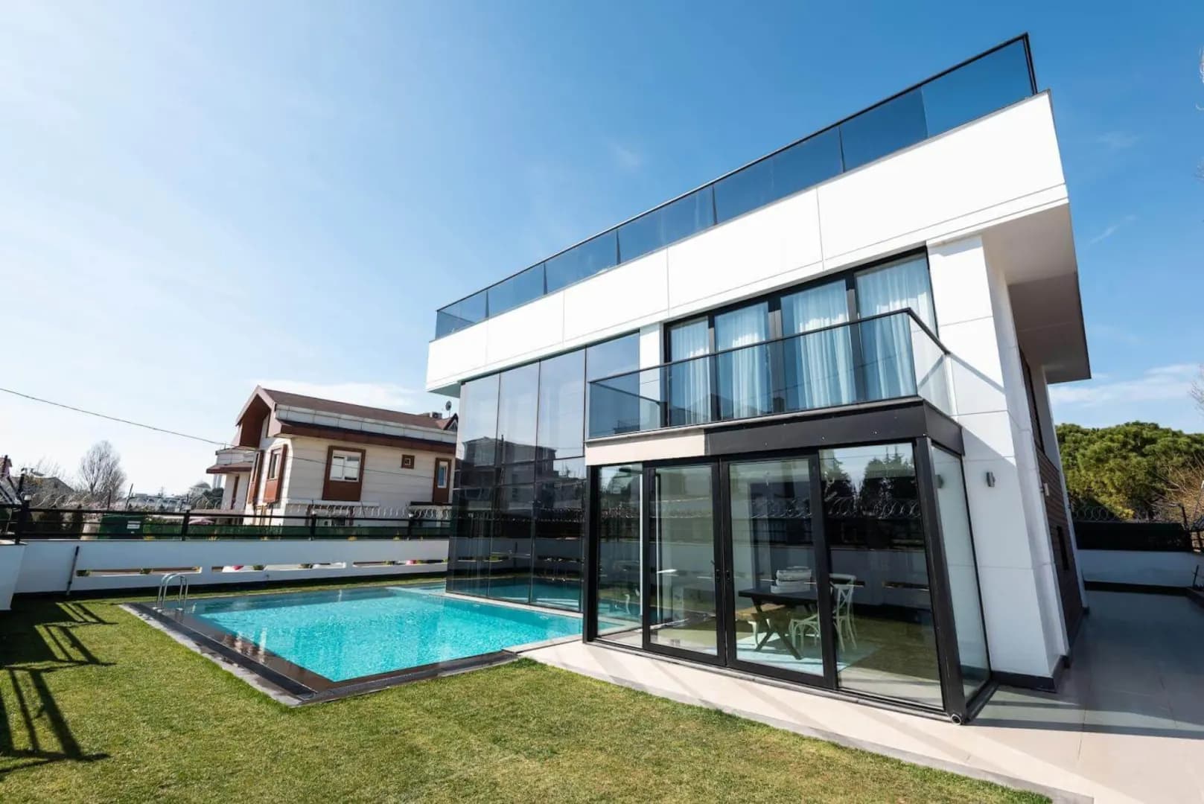
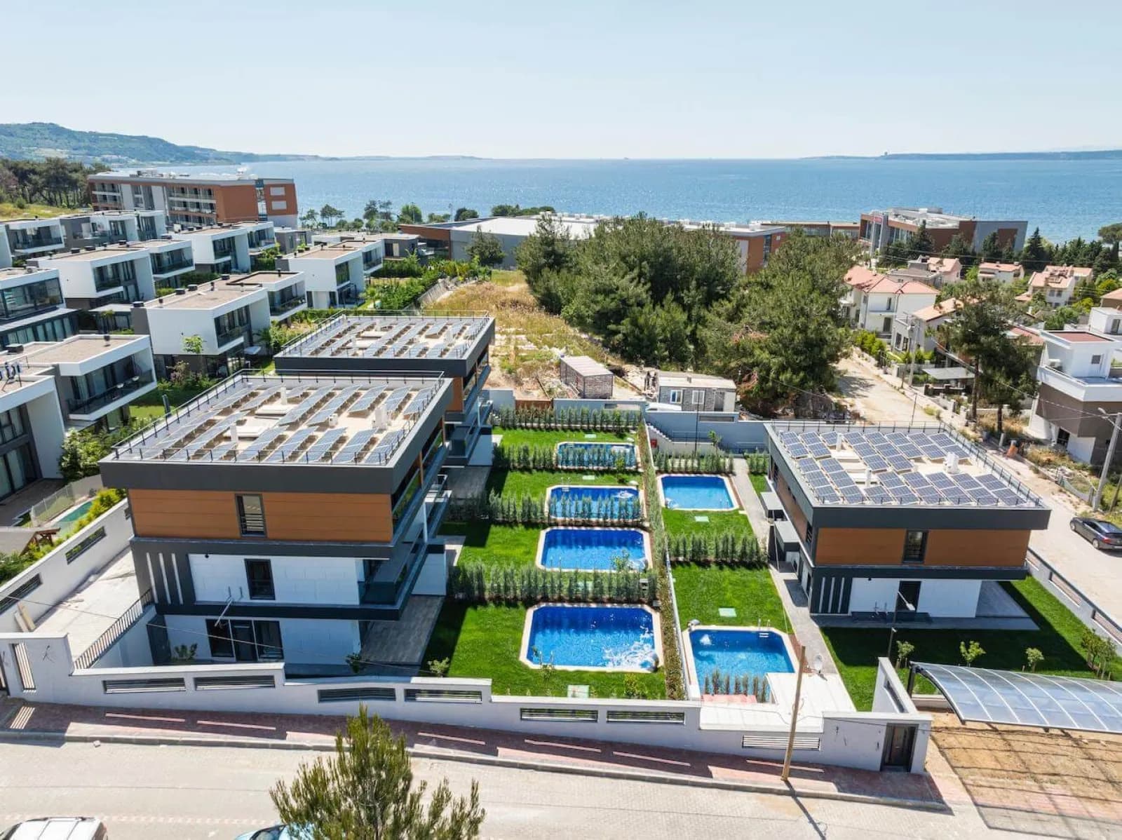
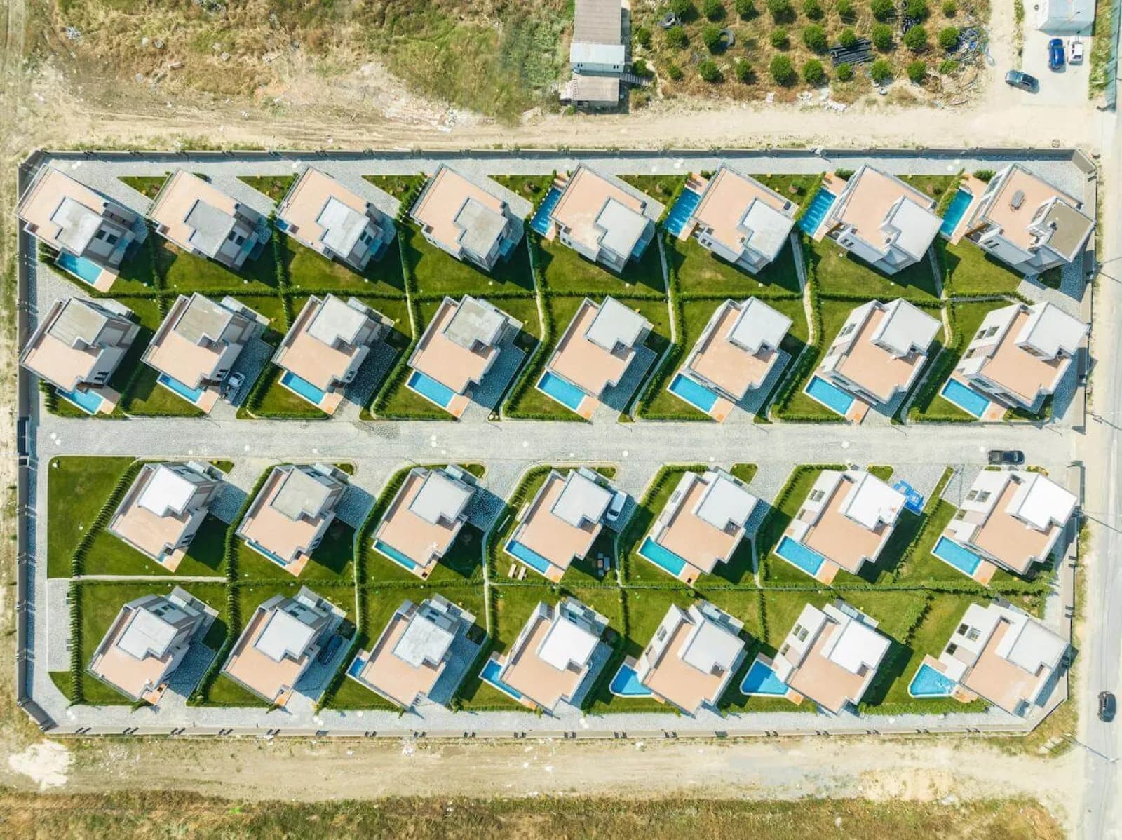
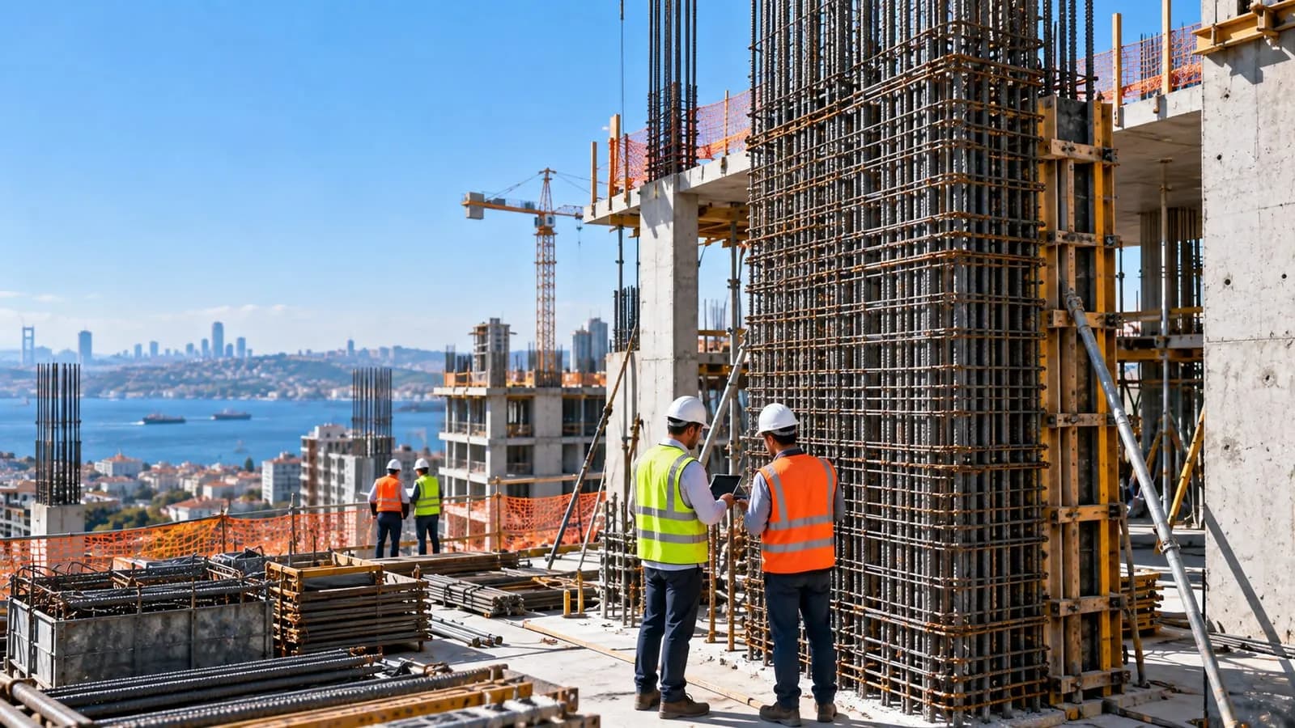
If you want to have a house built in Türkiye or develop a housing estate, there is only one measure: a home your family will live in safely and comfortably for years. Istanbul-based construction company Savaş Grup A.Ş. has been building detached houses, residential estates and housing developments turnkey since 1998 — from plot analysis to occupancy permit — in Istanbul and across Türkiye. A structure to the Turkish Seismic Code, energy-efficient insulation and smart-home infrastructure are standard; a detached house takes 8–14 months on average. For villas, see our villa construction page.
Residential Projects We Take On
- Villas — reinforced-concrete, steel and prefabricated villas; details on our villa construction page.
- Detached houses — individually designed single-family homes.
- Housing estates — developments with social amenities and energy efficiency; new buildings after urban renewal.
- Eco-homes — low-energy living with solar power and rainwater harvesting.
Scope: From Plot to Occupancy Permit
- Plot and zoning analysis, soil survey, floor-area optimisation
- Architectural concept and 3D visualisation; permit-grade architectural, structural, mechanical and electrical drawings
- Municipal permit, building inspection and occupancy processes
- Structure: reinforced-concrete or steel frame to TBDY 2018, waterproofing and thermal insulation
- Façade, roof, windows; MEP, heat pump / underfloor heating, solar power
- Finishes: natural stone, timber and ceramic work; kitchens and bathrooms; interiors and furniture
- Smart-home, security and automation infrastructure; pool and landscaping
- Testing, occupancy permit and turnkey handover
Want to Have a House Built? Where to Start
Having a house built starts with the plot and is shaped by the choice of contractor. Ask any construction company these four questions:
- What does the zoning allow? — storeys, floor-area ratio, setbacks and soil class set the limits of the project. We prepare the zoning analysis at the survey stage.
- What does the contract cover? — if it says "turnkey", are the kitchen, windows, landscaping and occupancy permit included? With us the itemised quantities and material list are an annex to the contract.
- How do you pay? — progress-based payments instead of lump sums: you pay as the work advances.
- References and certificates — completed villa and estate projects, ISO 9001 quality management, building-inspection records.
Share your budget range and plot details and in the first meeting we set out the timeline of the construction process and which items drive the budget.
Seismic Safety: Non-Negotiable Criteria
Every residential project starts with a plot-specific soil survey, C30+ concrete, ductile detailing and a regular structural system; on weak ground, piled foundations or ground improvement are budgeted from the outset. In liquefaction-prone areas (İzmir Bay, reclaimed Marmara shorelines) the foundation type shapes the project — see ground and foundation design in İzmir. Our engineering criteria are set out in modern engineering for earthquake-safe housing.
Villa or Estate? Decision Criteria
| Criterion | Villa / detached | Estate / mass housing |
|---|
| Design | Fully bespoke, one-to-one with the architect | Type plans, shared-area concept |
| Timeline | 8–14 months | 12–18 months (by number of blocks) |
| Budget control | Flexible through material choices | Repetitive work, economies of scale |
| Permits | Plot-based | Site plan, social amenities, parking regulations |
If you are planning a villa, the process, permits and villa types are on our villa construction page.
Process and Timeline
- Survey and needs analysis (1 week) — family programme, living habits, budget range.
- Concept and 3D (2–4 weeks) — plans, façades and interior views; approval.
- Construction drawings and permit (2–3 months).
- Structure (3–5 months) — foundations, frame, roof, insulation.
- Services and finishes (3–5 months) — with sample-room approval.
- Landscaping, testing and occupancy permit (3–6 weeks).
Energy and Comfort
Thermal insulation, heat pumps, solar power and smart automation are standard design inputs in our new homes — not only for the environment but because they permanently lower monthly running costs. We summarise sustainable-housing criteria in sustainable housing.
Why Savaş Grup?
- One contract: architecture, structure, services, interiors and landscaping in one team — our interior architecture and decoration team joins from day one.
- Transparent quantity-based proposals, itemised material lists, progress-based payments.
- 27+ years of experience, ISO 9001 quality management; certified quality control and concrete sample records on site.
- For owners renewing an at-risk building, the same team and standard through our urban renewal solutions.
Where We Work
We run residential projects on both sides of Istanbul, along the Aegean–Mediterranean coast and across Türkiye; we assess estate development in the post-earthquake region in housing investment in the earthquake zone. Share your plot details and the home you have in mind, and we will prepare a free survey and a quantity-based proposal.