The Assurance of Engineering, the Finesse of Aesthetics
On factory, hotel, housing and urban-renewal projects, one team handles the design, permits, site and interiors — and every proposal is itemised from a quantity survey.
ISO 9001 · Itemised quantity-based proposals · Progress payments
27+
Years of Experience
30
Completed Projects
6
Countries
01Our Services
Nine services, one team
You do not need separate firms for a hotel's pool and spa or a villa's interiors. The same team works from design to the occupancy permit; each service page below sets out the scope, duration and process in detail.
Quantities, schedule and payment plan attached to the contract
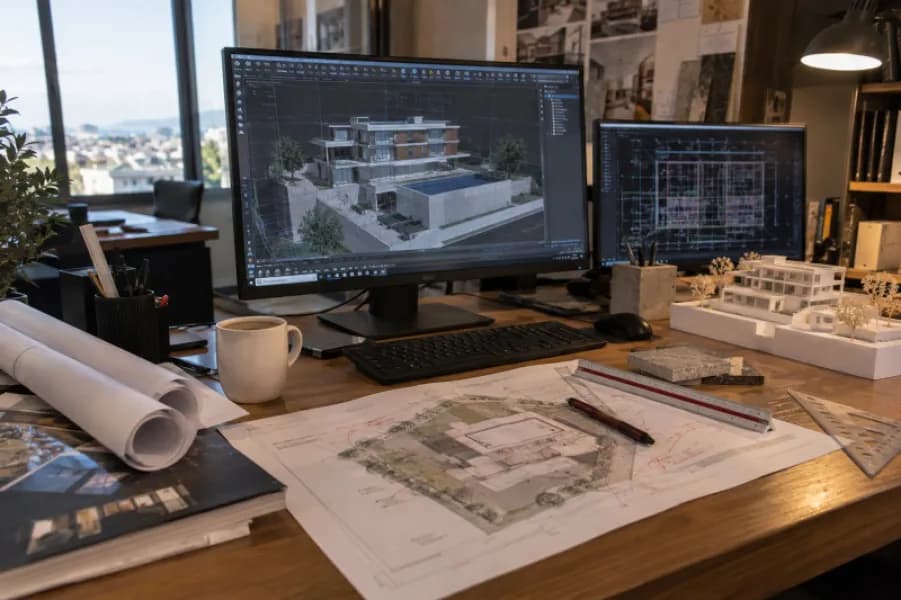
Our founder Serdar Savaş has worked on site since 1989; the company was founded in 1998. Our proposal is not a one-line total but an itemised quantity survey, attached to the contract together with the materials list. You pay in progress instalments as the work advances, not up front.
01
One point of contact
Design, permits, site works, interiors and pool-spa in one team; responsibility is never split between firms.
02
ISO 9001 and recorded checks
Concrete samples, waterproofing tests and site inspections are documented.
03
Experience abroad
Completed projects in Serbia, Romania, Algeria, the UAE, Qatar and Iraq as well as Türkiye.
04
Weekly reports
A photo progress report and an updated work programme every week; video calls with clients based abroad.
Turnkey construction
One contract from drawing to handover
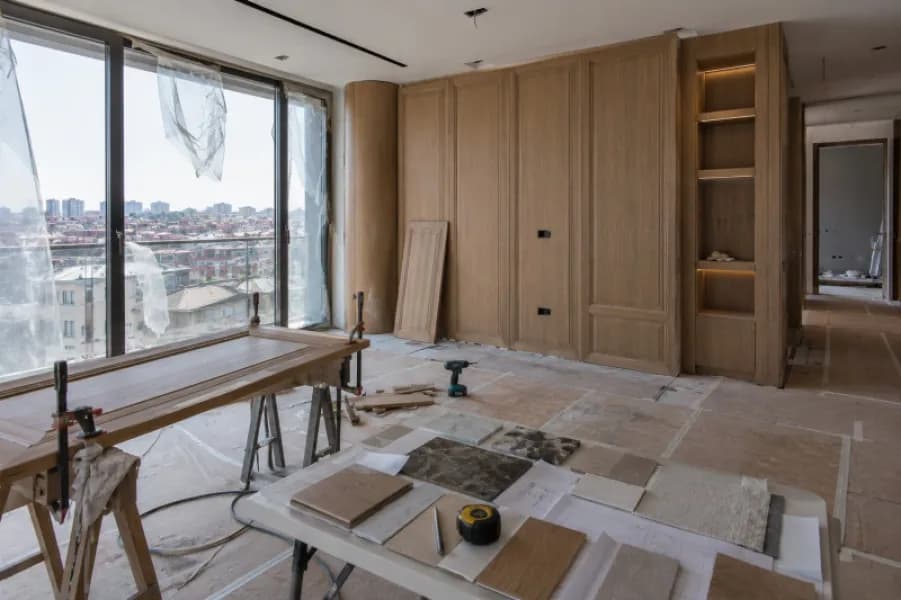
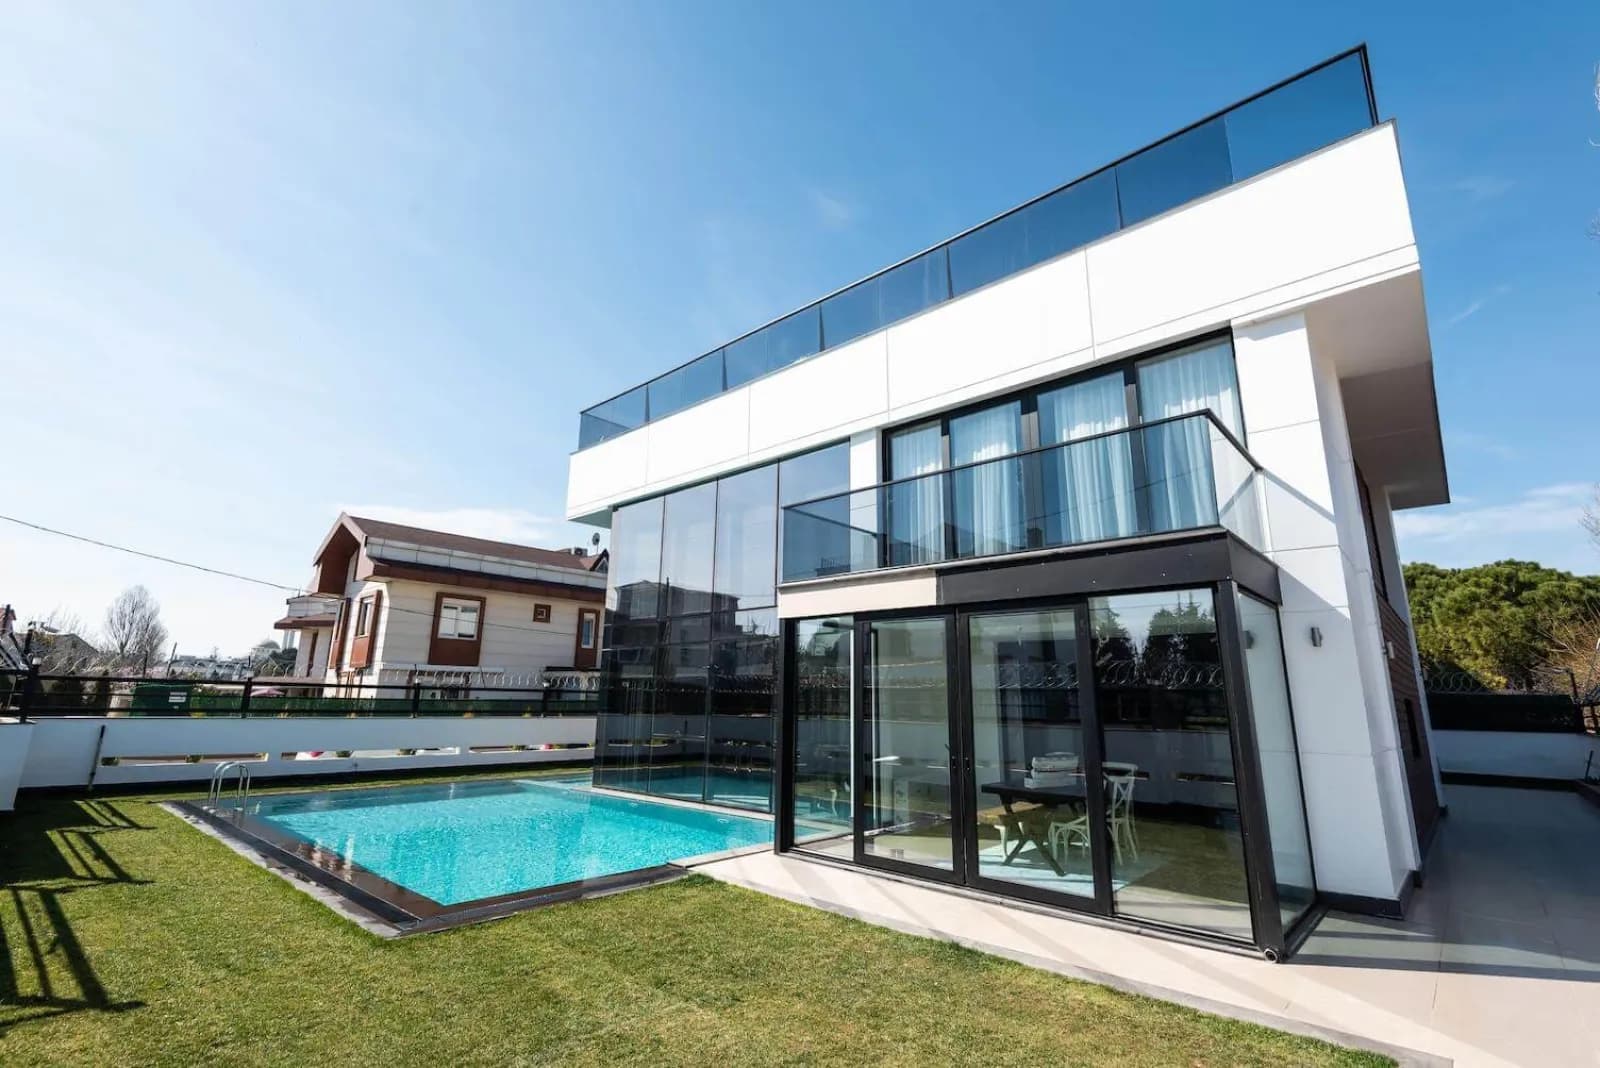
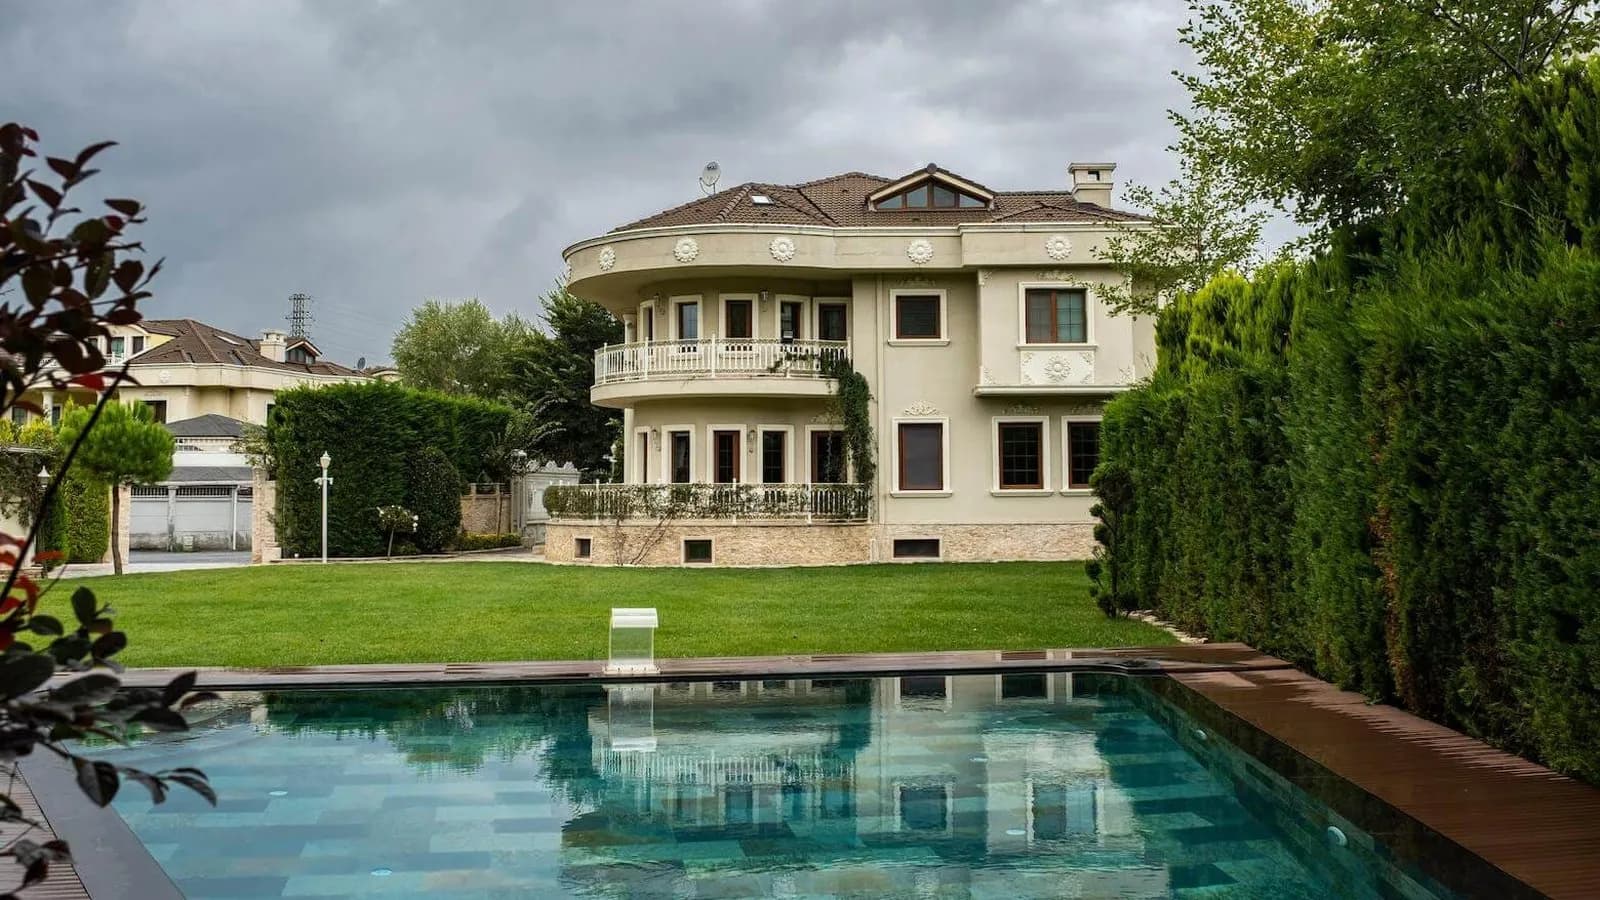
Architectural and structural design, permits, the frame, services and finishes sit in one contract. Finishing starts only after the sample room is approved, so you see the tiles, windows and fittings you chose installed in one room before they go in everywhere.
Mark the number of floors, the room plan and the extras you want (pool, hammam, sauna), and your summary reaches us ready. In the first call we discuss the budget range and schedule.
1You describe your building in three minutes
2You put together 36 extras as you like, Turkish bath to pool
We partner with investors, developers and local contractors project by project, bringing design, site management and field experience from Serbia to Qatar.
At September 2026 market averages, the cost per m² is 19,500–23,000 TL for a standard (class III) apartment building, 16,000–22,000 TL for a steel structure and 12,500–17,000 TL for industrial and warehouse buildings; luxury villas start at 24,000 TL and can exceed 45,000 TL. According to TÜİK (Turkish Statistical Institute), costs rose 28.33% in a year (July 2026). These figures are not a binding quote; the real cost depends on the soil, structural system and materials.
02What is the cost difference between turnkey and structural-shell construction?
The structural shell is the foundations, columns and beams, slabs and roof. Turnkey also covers the facade, windows and doors, insulation, services, tiling, paint, kitchen and bathrooms, and landscaping. In a typical project the shell is 45–50% of the total budget, finishes 40–45% and extras 5–10% — so the shell is roughly half of the turnkey price.
03How much does a 100 m² turnkey house cost?
For a standard (class III) home at September 2026 averages, 100 m² × 19,500–23,000 TL comes to roughly 1.95–2.3 million TL in building costs. Add 8–12% for design, the soil survey, building inspection and permits, plus at least 10% for price swings; land is not included. The figures are TÜİK and market averages, not a binding quote.
04Which items change construction costs the most?
The items that swing most are the ground and foundations (piles or ground improvement on weak soil), the structural system and the materials chosen for the finishes. Materials are 60–65% of the budget and labour 35–40%. September 2026 averages: rebar 29,000–33,000 TL per tonne, C30 concrete 3,200–4,300 TL/m³, a bag of cement 180–260 TL. The most expensive surprise is a foundation started without a soil survey.
05How long does it take to build a villa?
A single villa usually takes 8–12 months; residential complexes take 12–18 months depending on the number of blocks. The main parts of the schedule: design and permit 2–3 months, structural shell 3–5 months, services and finishes 3–5 months. Choosing materials at the permit stage protects the schedule; changes after work starts cost both time and money.
06How is a factory build planned, and how long does it take?
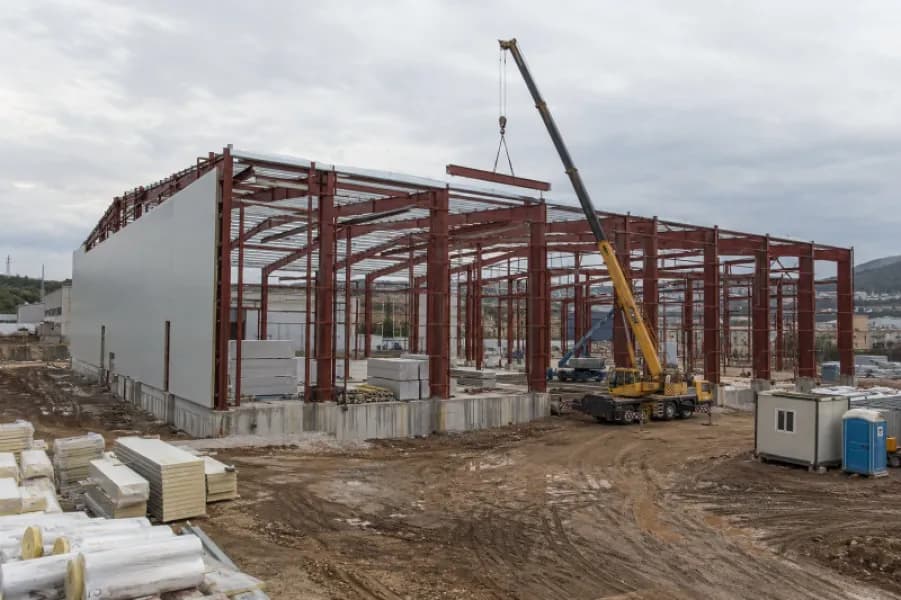
Planning starts from the production flow, not the building: machine layout, loading docks, cranes, power and room for expansion come first, and the structural system (steel or precast concrete) is chosen from the soil survey. Because the steel is fabricated in the workshop alongside site work, a typical 10,000 m² production hall is ready in 9–12 months, of which 2–3 months are design and industrial-zone or municipal permits.
07What are the stages of hotel construction?
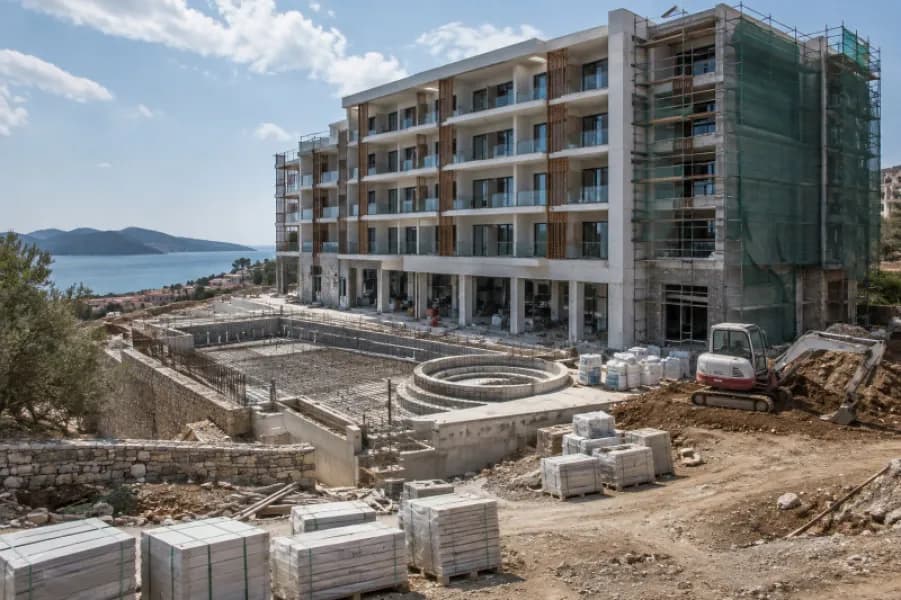
Feasibility and concept (3–6 weeks) set the room count and operator standards. Then come design, the tourism operating licence and permits (3–5 months), the structural shell (6–10 months), finishes floor by floor after the sample room is approved (6–9 months) and pre-opening (1–2 months). A 100-room city hotel is ready to operate in 18–24 months, a spread-out resort in 24–30.
08What do your pool and wellness solutions cover?
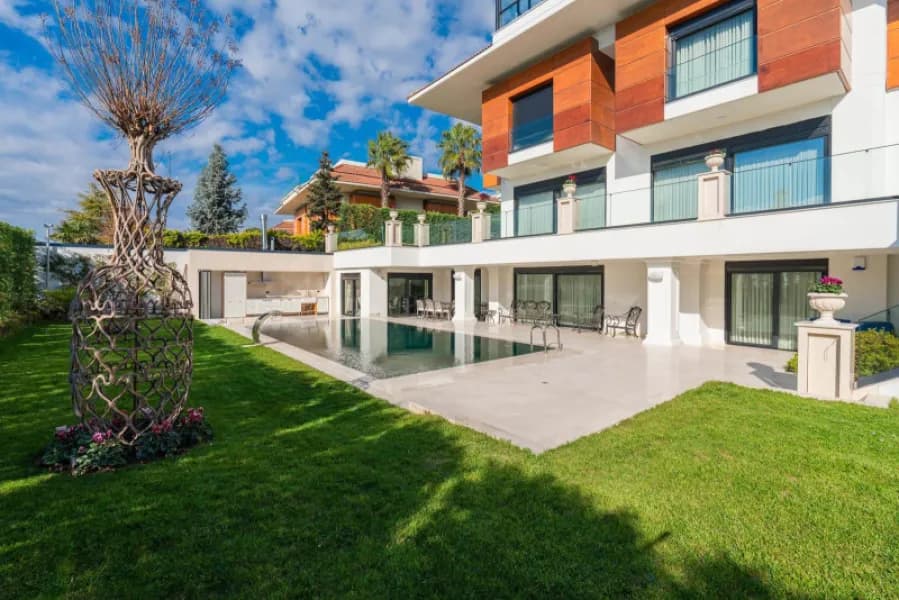
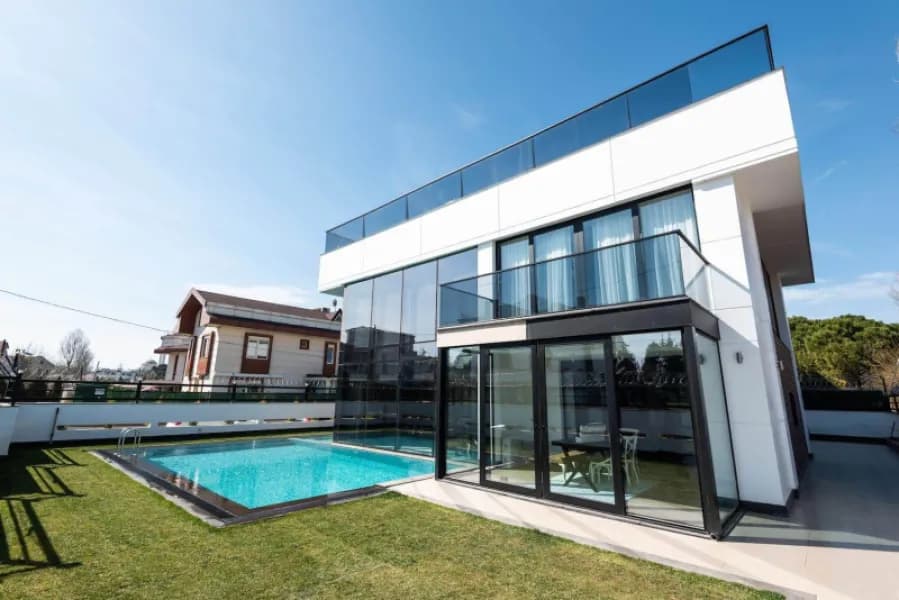
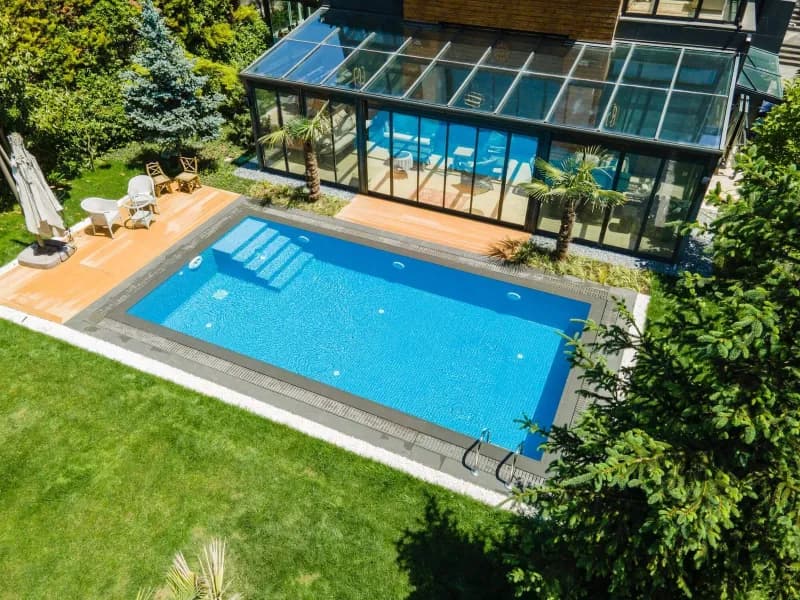
From villa pools to hotel spas and thermal facilities: pool structure and hydraulics, filtration and disinfection (chlorine, salt, UV, ozone), double-layer waterproofing with a water test, hammam, sauna, steam room and humidity control. For a villa pool, the shell and waterproofing take 3–6 weeks and the mechanical and finishing works 2–4 weeks; at handover the water is balanced and operators are trained.
09How does the quotation process work?
Once you send the form, we call you within one business day. After a free site survey we prepare a proposal with an itemised quantity survey and a work programme.
Ask a question
Didn’t find your answer?
Write your question and our technical team will reply by e-mail within one working day.
Under the Ministry's 2026 approximate unit costs, a detached house costs 21,050–33,900 TL/m² excluding VAT. Worked examples, the TÜİK increase and the items people forget.
Earthquake Region & ReconstructionSeptember 21, 2026· 5 min read
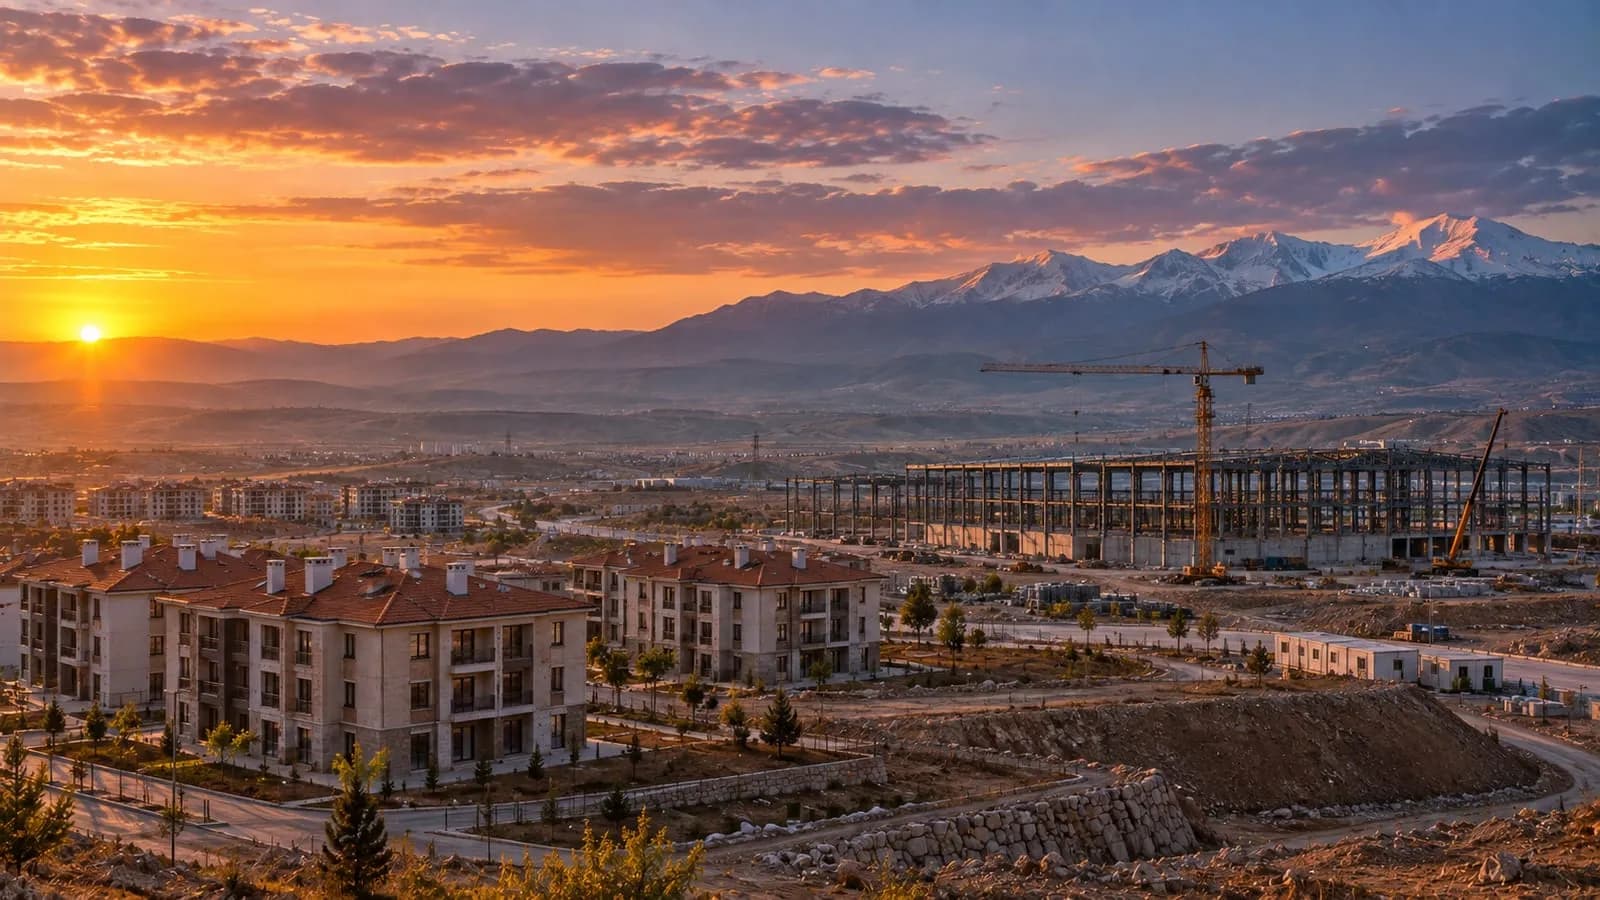
455,000 homes delivered and a 2026 plan of 63,000 homes and 5,800 workplaces in Kahramanmaraş. Now it is the private sector's turn: 2026 conditions, costs and pitfalls for factory, hotel and housing construction in the region.
Urban TransformationSeptember 21, 2026· 6 min read
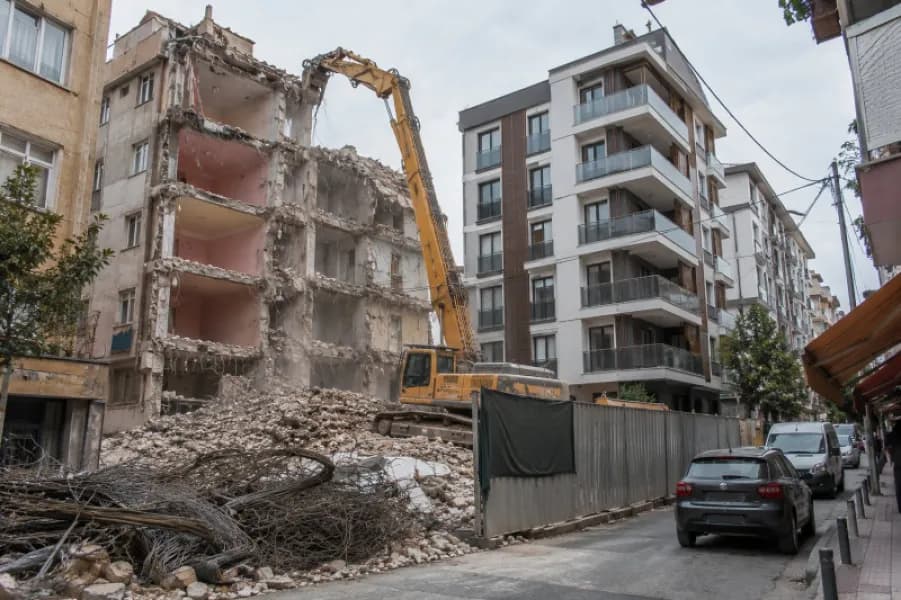
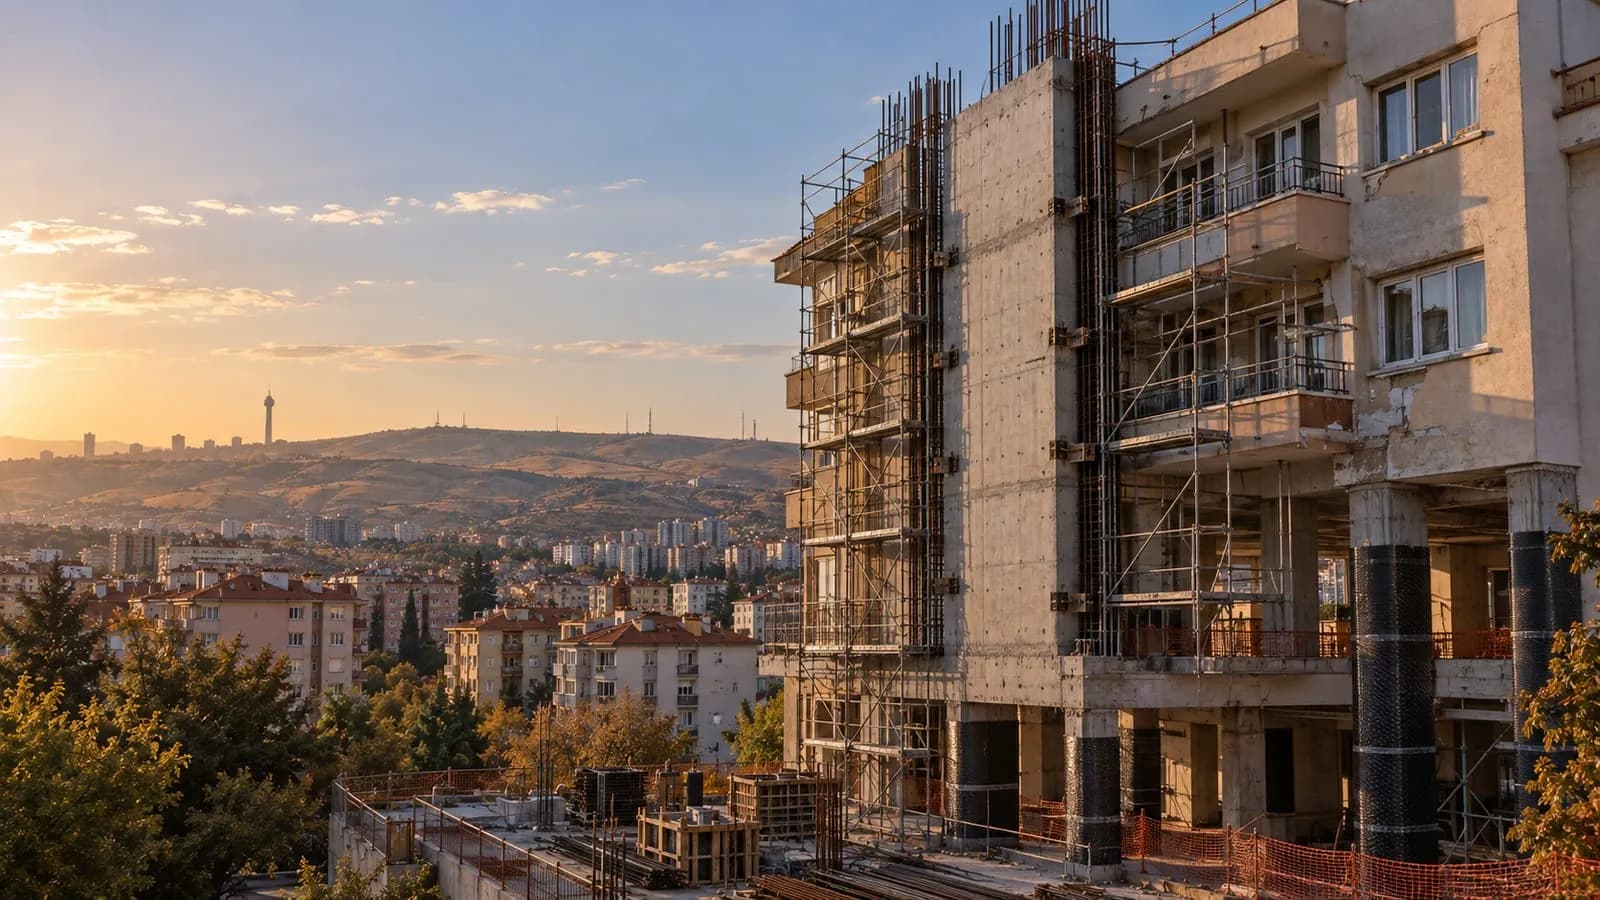
The at-risk building stock in Altındağ, Mamak, Keçiören and Çankaya, 2026 rent-support amounts and the criteria that decide between strengthening and rebuilding.
Let's talk about your project
The site survey is free. Fill in the form and we will call you within one business day; after the survey you receive an itemised proposal.