
Villa Construction
Çamlıca Villa
Turnkey villa construction: a residential project delivered by one team, from structural works to finishes, landscaping and pool.
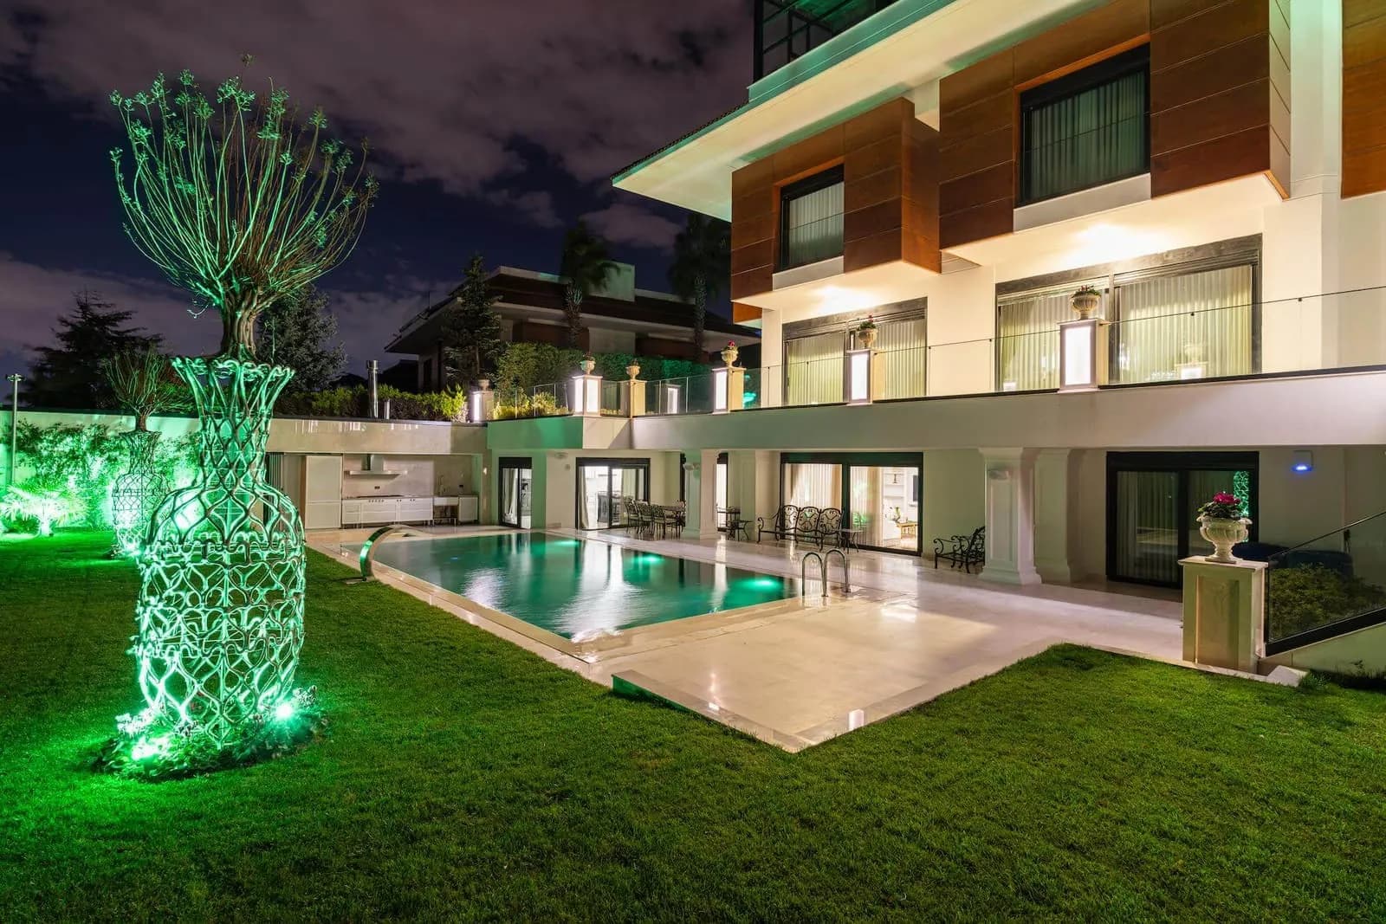
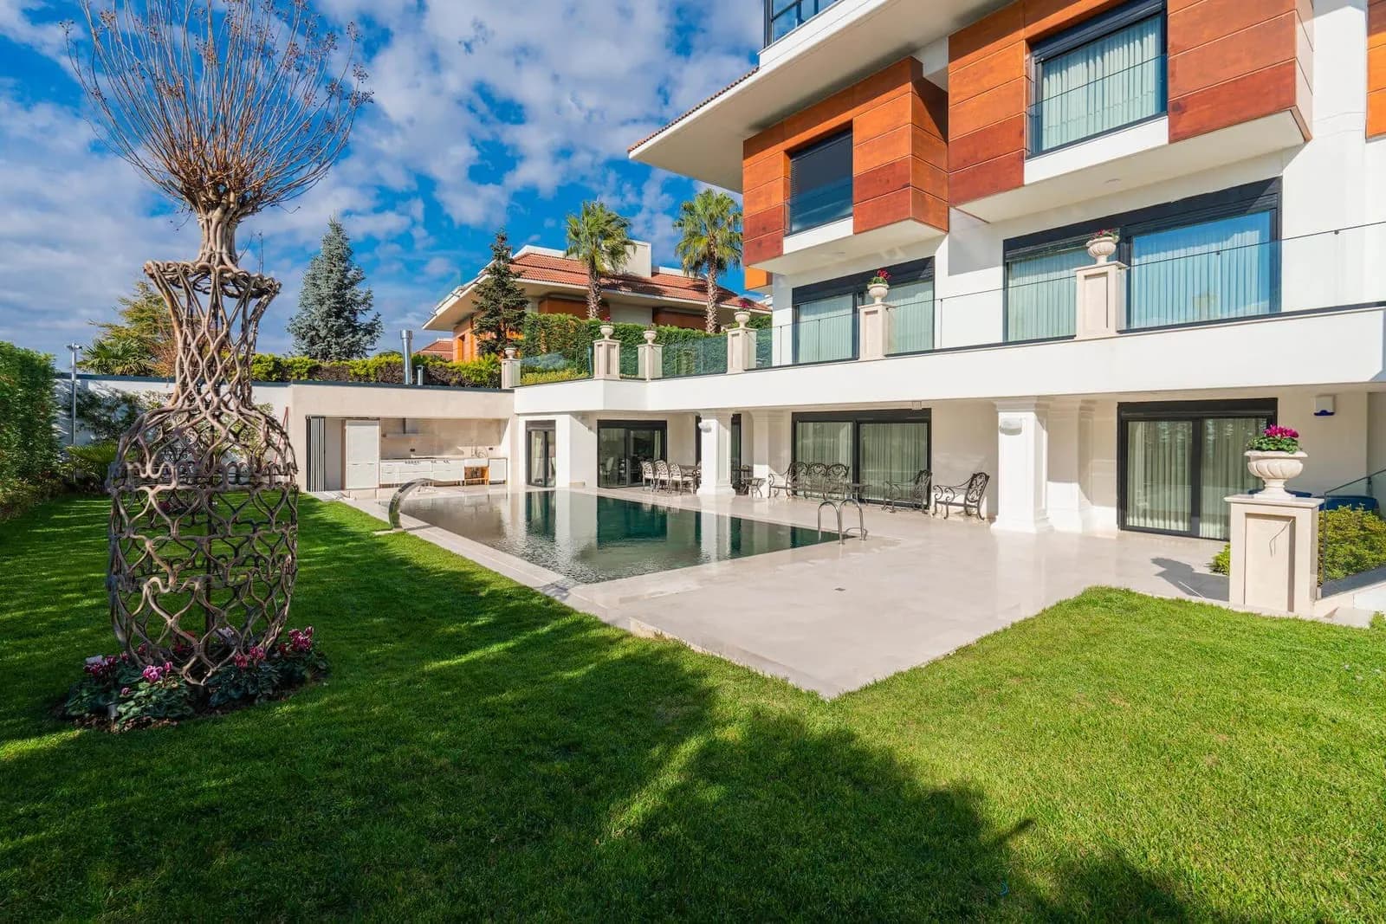
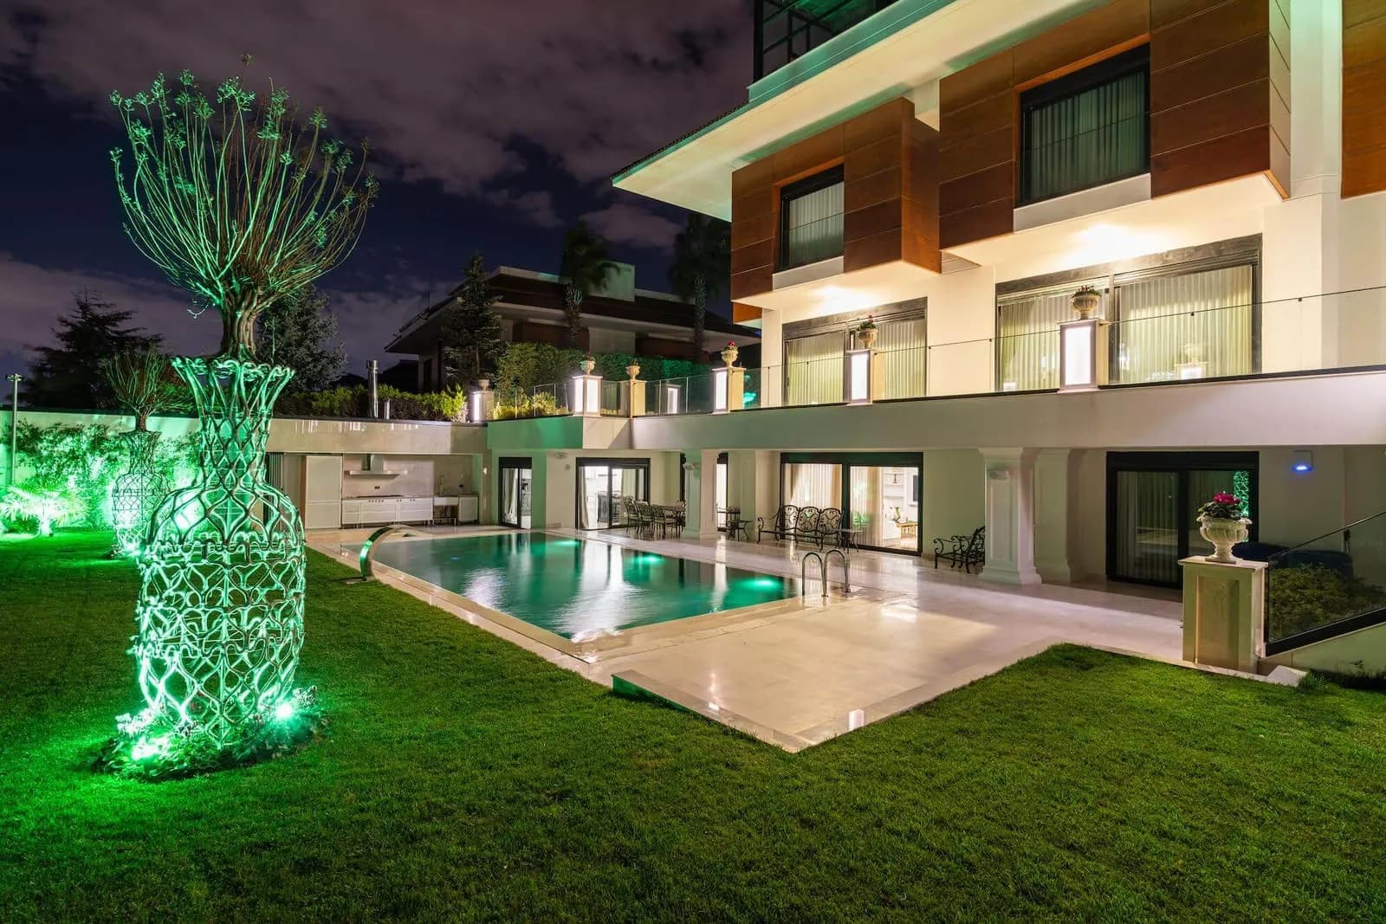
The outdoor living space of a detached villa on a terraced garden in Çamlıca, Istanbul: a swimming pool set against the garden level, a travertine terrace, a separate outdoor kitchen, and the landscaping and lighting that hold them together.
What the plot dictated
The plot is not flat — the garden steps down from the upper terrace to pool level. On sites like this, bringing the pool close to the house is the hard decision: excavation, retaining and waterproofing all meet at the same point. A retaining wall was built along the boundary and drained behind, and the upper terrace was separated with a glass balustrade, turning the lower level into usable space on the same plane as the house.
A pool against the building
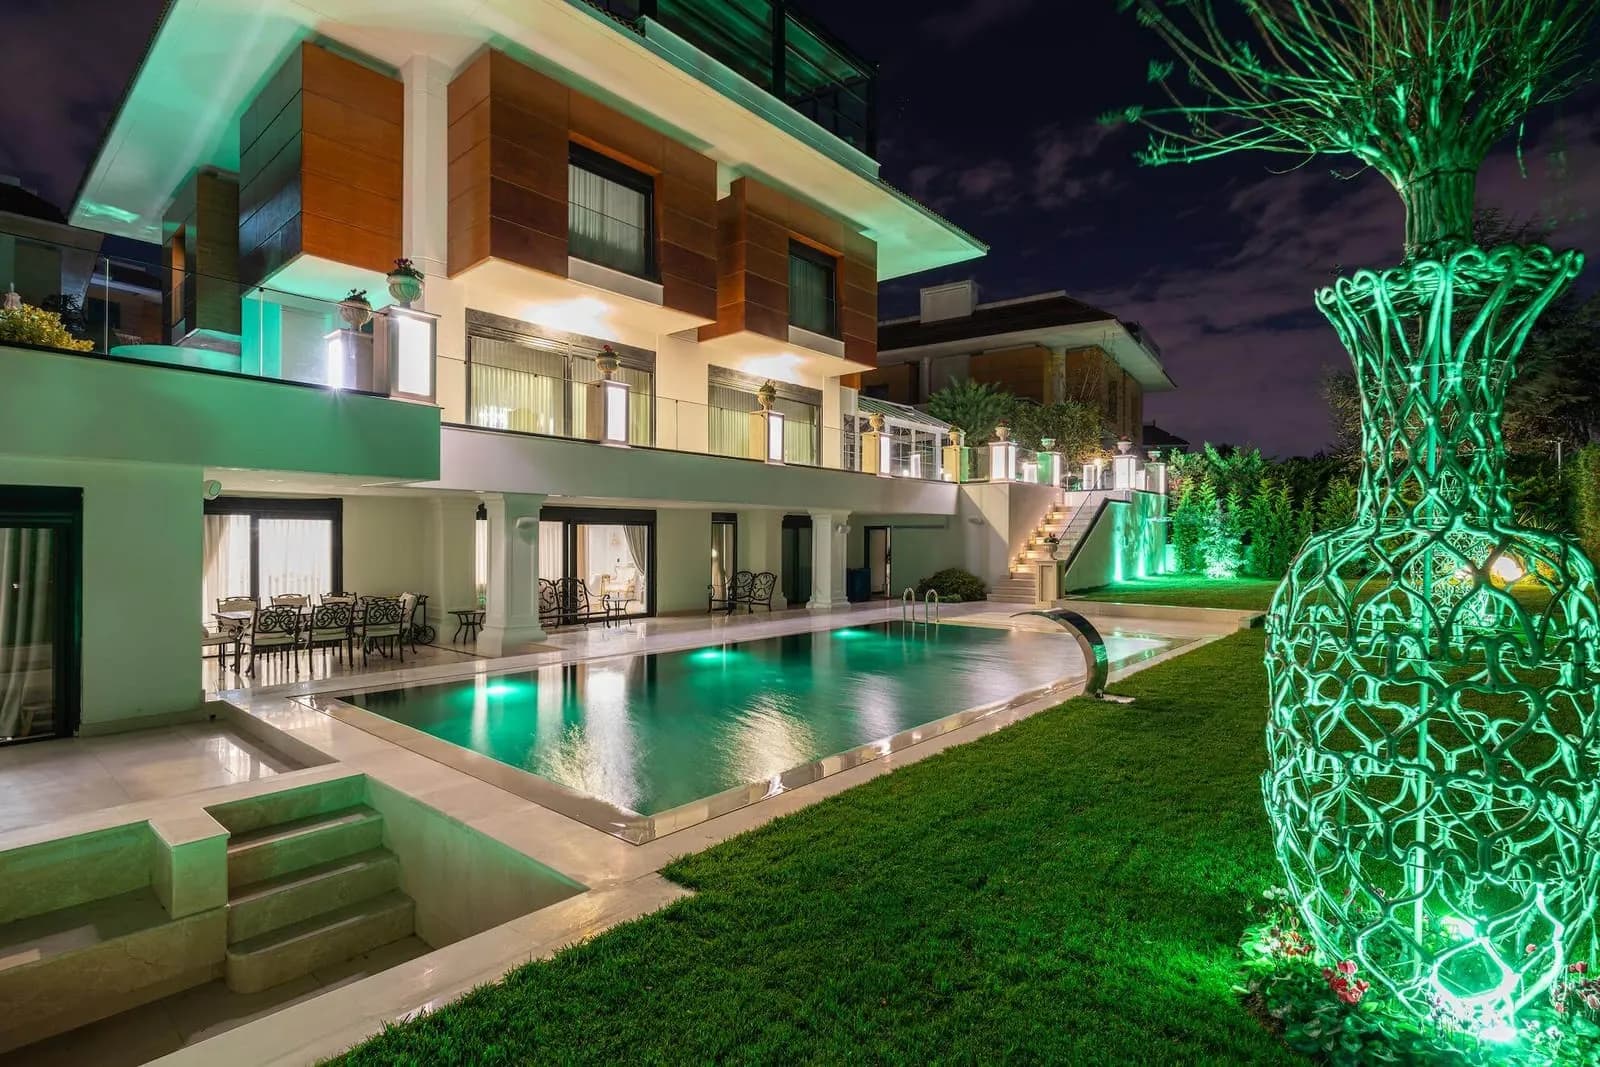
The pool sits directly against the colonnaded loggia of the garden level. This is the detail most often got wrong in a villa: unless waterproofing, sealing and surface drainage are solved together at the boundary between pool and living space, the problem shows up inside the building. The pool shell and the surrounding terrace were treated as a single waterproofing system, with levels set to lead water away from the structure. Travertine was used throughout — it keeps its grip when wet, does not overheat in the sun, and carries the same texture from terrace to pool edge.
The outdoor kitchen and its flue
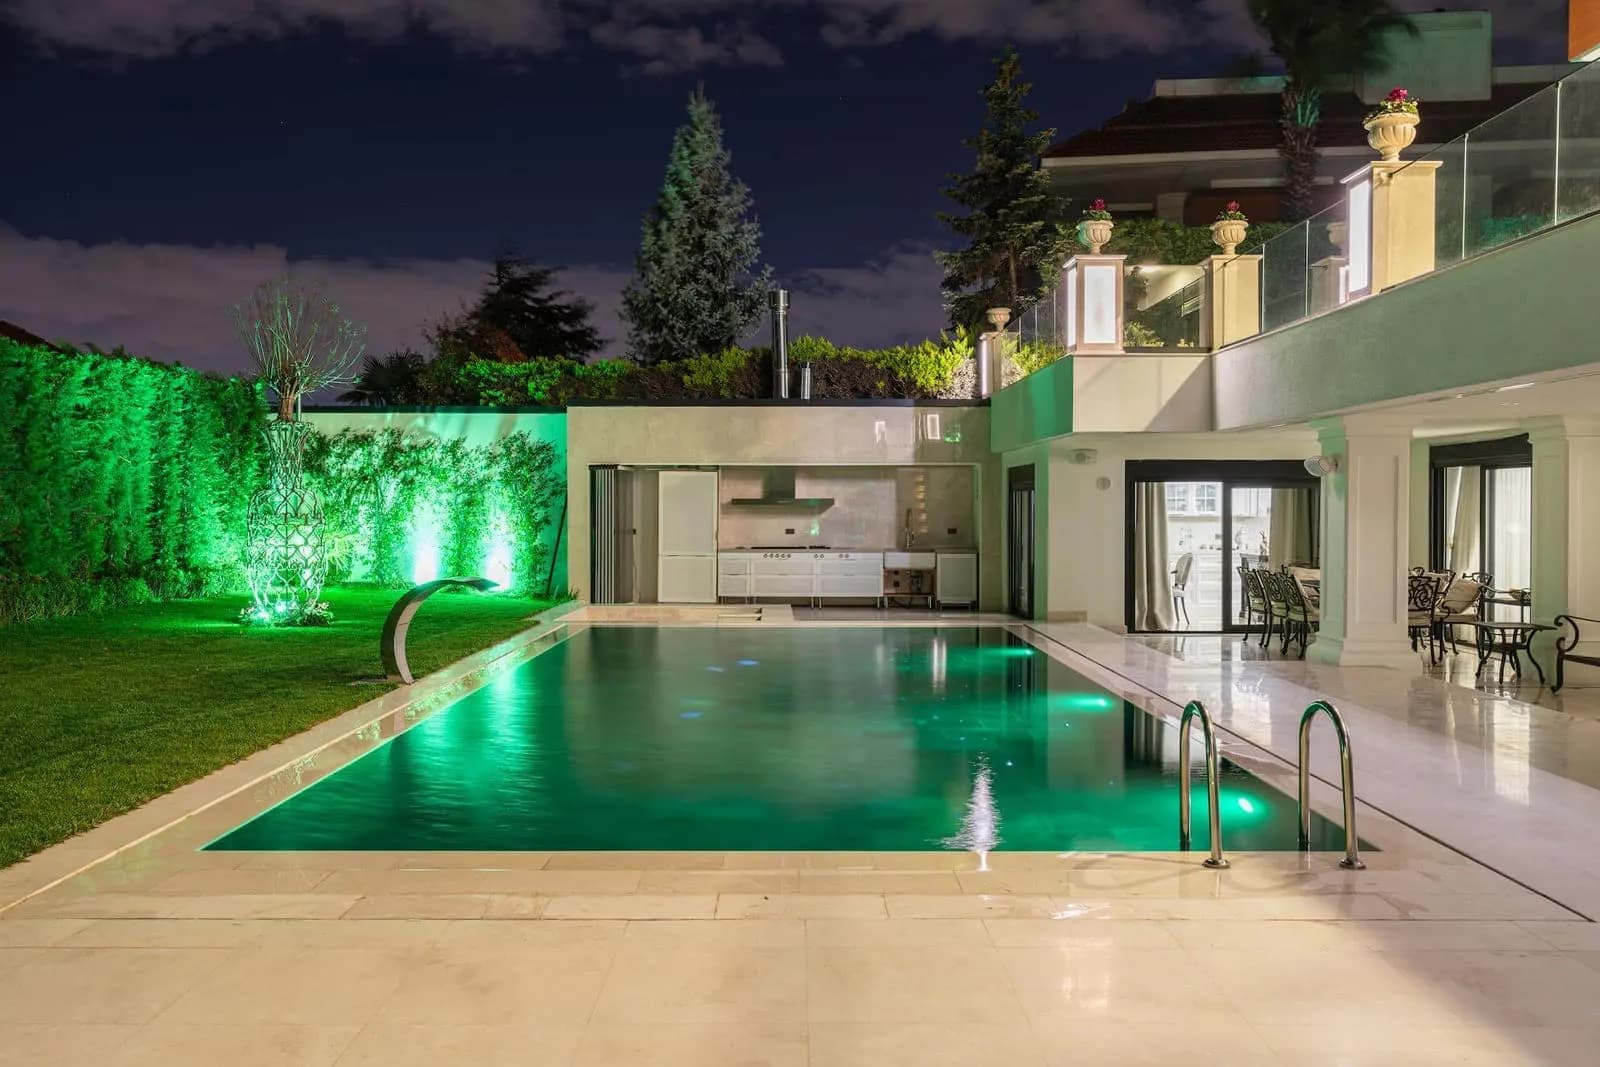
A separate outdoor kitchen was built opposite the pool, against the garden wall: hob, extractor hood, sink and base units. The real work here is not what you see but what sits behind it — carrying the extractor flue up above roof level, running water and power to the kitchen beneath the garden, and making the lines drainable for the months it is not in use. A folding glazed screen lets the space switch between enclosed and open.
Landscaping and lighting
- A planted surface along the boundary wall with directed garden lighting
- Underwater pool lighting and recessed fittings along the terrace
- Colour-changing architectural lighting, so evening scenes can be set
- Level and drainage detailing between lawn and hard landscaping
Outcome
On a sloping plot it is easy to push the pool away from the house and hard to bring it alongside. Here the pool, terrace and outdoor kitchen were designed as one outdoor living space, delivered by a single team from structure through to landscaping and lighting. If you are planning something similar, see our spa, pool and wellness construction page or request a quotation for your own site.
Gallery
Let us call you
Leave your number, we’ll call you
Your name and phone are enough. Our team calls you back within one working day — or message us on WhatsApp if you prefer.
Get a quote for this service
Fill in the form for a free survey and a transparent, quantity-based proposal; we reply within one business day.