Home

Factory & Industrial Facility Construction

Turnkey factories, warehouses and production plants from 5,000 to 50,000 m² in steel and reinforced concrete.

Factory & Industrial Facility Construction — Savaş Grup

Factory Construction

Savaş Grup A.Ş. delivers steel-frame and reinforced-concrete factory construction for the automotive, food, textile and chemical industries as a single-source contractor, from soil survey to commissioning. Facilities of 5,000–50,000 m² are completed in 8–18 months under an ISO 9001 quality system, with ongoing technical support after delivery.

Factory construction is an investment that sets the pace of your production line, your operating cost and your workplace safety for decades. Since 1998 Savaş Grup A.Ş. has been building steel-frame, reinforced-concrete and precast production plants for the automotive, food, textile, chemical and metal industries — from soil survey to commissioning under a single contract. Plants of 5,000–50,000 m² are delivered in 8–18 months depending on the plant programme.

Who Is This Service For?

  • Industrialists building a new plant — production building, offices and staff facilities from scratch on an industrial-zone plot.
  • Companies expanding capacity — an additional production hall, warehouse, cold store or logistics centre next to an existing plant.
  • Foreign investors — a single point of contact for permits, incentives and building inspection when setting up a production base in Türkiye.
  • Plants rebuilding after the earthquake — steel-frame reconstruction of damaged facilities in the Kahramanmaraş, Hatay, Malatya and Gaziantep industrial zones.

Scope: From Soil Survey to Commissioning

  • Plot-specific soil survey and foundation design (raft, pad, piled or ground improvement)
  • Architectural, structural, mechanical and electrical construction drawings; industrial-zone and municipal permits
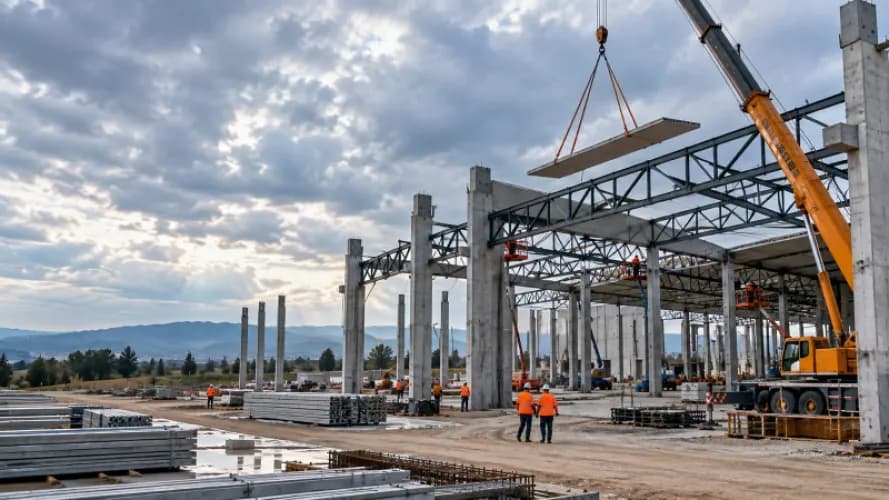
  • Steel structure fabrication and erection; precast concrete column-beam systems
  • Sandwich-panel roof and cladding, skylights, industrial doors and loading docks
  • Industrial flooring: fibre-reinforced, surface-hardened, jointed concrete slabs; heavy machine foundations
  • Crane runways, ventilation, compressed air, fire detection and suppression, power infrastructure
  • Office building, canteen, changing rooms and landscaping
  • Commissioning: testing, occupancy and operating permits; post-handover technical support

Steel, Concrete or Precast?

The right structural system depends on span, clear height, machine loads, fire class and schedule. We decide together at feasibility stage:

SystemWhere it excelsWatch out for
Steel frameWide spans (24–40 m), fast erection, crane runways, future extensionFire-protection coating, corrosion detailing
Precast concreteRepetitive grids, high fire resistance, food and chemical plantsTransport and crane logistics
Cast-in-place concreteMulti-storey production, heavy vibrating machinery, clean roomsLonger formwork and curing time

In earthquake-affected regions and on weak ground we favour steel for its lightness and ductility; see factory construction in the earthquake zone.

Seismic Code, Ground and Industrial Loads

Every plant is designed to the industrial-building provisions of the Turkish Seismic Code (TBDY 2018). Machine vibration, dynamic crane loads, racking systems and roof snow load enter the structural model from day one — no "the machine changed" surprises later. The soil report sets the foundation type and slab thickness; on alluvial ground from the Amik Plain to Çukurova, piles or ground improvement are budgeted from the start.

Process and Timeline

  1. Survey and plant programme (1–2 weeks) — production flow, machine layout, expansion reserve.
  2. Feasibility and concept (2–3 weeks) — structural system, 3D layout, budget range.
  3. Construction drawings and permits (2–3 months) — industrial-zone/municipal approvals, building inspection.
  4. Ground and foundations (1–3 months) — including ground improvement where needed.
  5. Structure and envelope (3–6 months) — steel fabrication runs in parallel at the workshop.
  6. Industrial floor, MEP and finishes (2–4 months).
  7. Testing, commissioning and handover (2–4 weeks).

Because steel fabrication proceeds in the workshop while the site is prepared, a typical 10,000 m² production hall is ready for production in 9–12 months.

Energy Efficiency and Sustainability

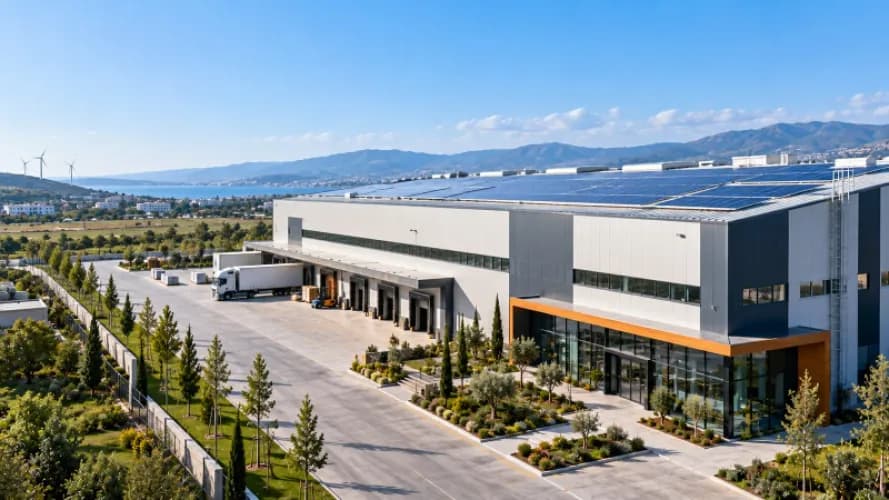
Rooftop solar infrastructure, heat-recovery ventilation, daylight control and rainwater harvesting are now standard design inputs. For investors targeting LEED or BREEAM we plan the requirements at design stage; read more in efficiency and sustainability in industrial facilities.

Why Savaş Grup?

  • One contract, one contact: design, permits, fabrication, erection, MEP and commissioning in the same team.
  • Transparent quantity-based proposals: itemised bill of quantities, progress-based payments.
  • 27+ years, 22 countries: plant experience across Türkiye, the Balkans, North Africa and the Gulf; a team fluent in international standards — see factory construction to international standards.
  • ISO 9001 quality management: certified quality-control protocols in fabrication and on site.
  • In-house design team: with our design and 3D rendering service the investor sees the plant before ground is broken.

Where We Work

Headquartered in Istanbul, we have built plants across Türkiye — the Marmara, Aegean and Mediterranean industrial zones first of all — and in 22 countries. For foreign investors, the "materials from you, labour from us" and joint-venture models are explained on our project partnership page.

Share your plant programme (production area, clear height, machine list, target date) and we will prepare a free survey, a structural-system recommendation and your quantity-based proposal.

Factory Construction

Factory Construction: scope of service

Factory Design and Planning

  • Industrial process analysis and layout design
  • Production line optimization
  • Structural steel construction calculations
  • Heavy machinery foundation design
  • HVAC system design

Construction and Assembly

  • Site preparation and foundation works
  • Steel structure manufacturing and assembly
  • Industrial concrete applications
  • Sandwich panel cladding systems
  • Crane runway and transport systems

Special Systems

  • Clean room applications
  • Industrial ventilation systems
  • Wastewater treatment facilities
  • Fire safety systems
  • Energy efficiency solutions
Factory Construction

Factory Construction: areas of application

01

Automotive Factories

Vehicle assembly plants, engine production factories, and spare parts manufacturing facilities. We construct modern automotive production complexes equipped with heavy machinery infrastructure and specialized ventilation systems.

02

Food Production Facilities

Food processing factories, cold storage warehouses, and packaging plants built in compliance with hygiene standards. We create production areas focused on food safety using HACCP-certified cleanroom technologies.

03

Textile Factories

Weaving, knitting, dyeing, and apparel production facilities. We build sustainable textile factories with humidity control systems, specialized ventilation, and energy-efficient lighting.

04

Chemical Industry Facilities

Chemical production factories, pharmaceutical manufacturing plants, and petrochemical complexes. We create safe production environments with specialized safety systems, explosion protection, and acid-resistant materials.

In numbers

120+

Completed Factories

850

m² Construction Area

15

Industry Expertise

8-18

Months Delivery Time

%99

On-Time Delivery

ISO 9001

Quality Certification

Factory Construction

How the Factory Construction process works

  1. 01

    Site Survey & Needs Analysis

    We inspect the site, then define your goals, budget and timeline together.

  2. 02

    Design & 3D Visualisation

    Architectural, structural and MEP designs are prepared and presented with photorealistic renders.

  3. 03

    Proposal & Contract

    A transparent bill-of-quantities proposal, a clear schedule and a payment plan are signed off.

  4. 04

    Construction & Site Management

    Works are executed under ISO 9001 quality protocols with weekly reporting and HSE audits.

  5. 05

    Handover & Support

    Turnkey handover after testing and commissioning; ongoing technical support after delivery.

Factory Construction

Factory Construction FAQs

01What steps are followed in the factory construction process?
First, a site analysis and feasibility study are conducted. Then, architectural and structural plans are prepared, and necessary permits are obtained. The construction process begins with foundation excavation, followed by steel structure assembly, cladding, and installation of mechanical, electrical, and automation systems. Finally, testing is completed and the factory is delivered.
02How are factory construction costs calculated?
Cost calculation considers building area, height, structural system type, ground conditions, and special systems. Generally, costs range from 1,200 to 3,500 TRY per m². Simple warehouse-type buildings are more economical, while specialized production facilities are higher in cost. Final pricing is determined after technical specifications are defined.
03Which industries do you have factory construction experience in?
We have extensive experience in automotive (assembly and production plants), food (processing and packaging factories), textile (weaving and apparel facilities), chemical (pharmaceutical and petrochemical), metal processing, electronics, and construction materials sectors. We possess the technical knowledge and practical experience to meet the specific requirements of each industry.
04How is eco-friendly factory construction implemented?
We use energy-efficient LED lighting, smart energy management systems, and solar panel integration. Rainwater harvesting and recycling systems are installed to save water. Recycled materials are preferred, and LEED certification standards are applied where required.
05How are project delivery times determined?
For small production facilities (1,000–5,000 m²), delivery is estimated at 6–8 months; for medium-sized factories (5,000–15,000 m²), 8–12 months; for large complexes (15,000+ m²), 12–18 months. Special systems (clean rooms, chemical facilities) may require additional time. Exact timelines are determined after preliminary inspection and project details.
06What commissioning and post-handover support services are provided?
Before delivery, all systems are tested, trial production is conducted, and personnel training is provided. Ongoing technical support and maintenance are included after delivery. Six months of technical support is provided free after commissioning. Periodic maintenance plans are prepared to ensure long-term service support.
Factory Construction

Articles on Factory Construction

Factory Construction

Get a quote for this service

Fill in the form for a free survey and a transparent, quantity-based proposal; we reply within 24 hours.