
Industrial
How to Design an Efficient and Sustainable Industrial Plant
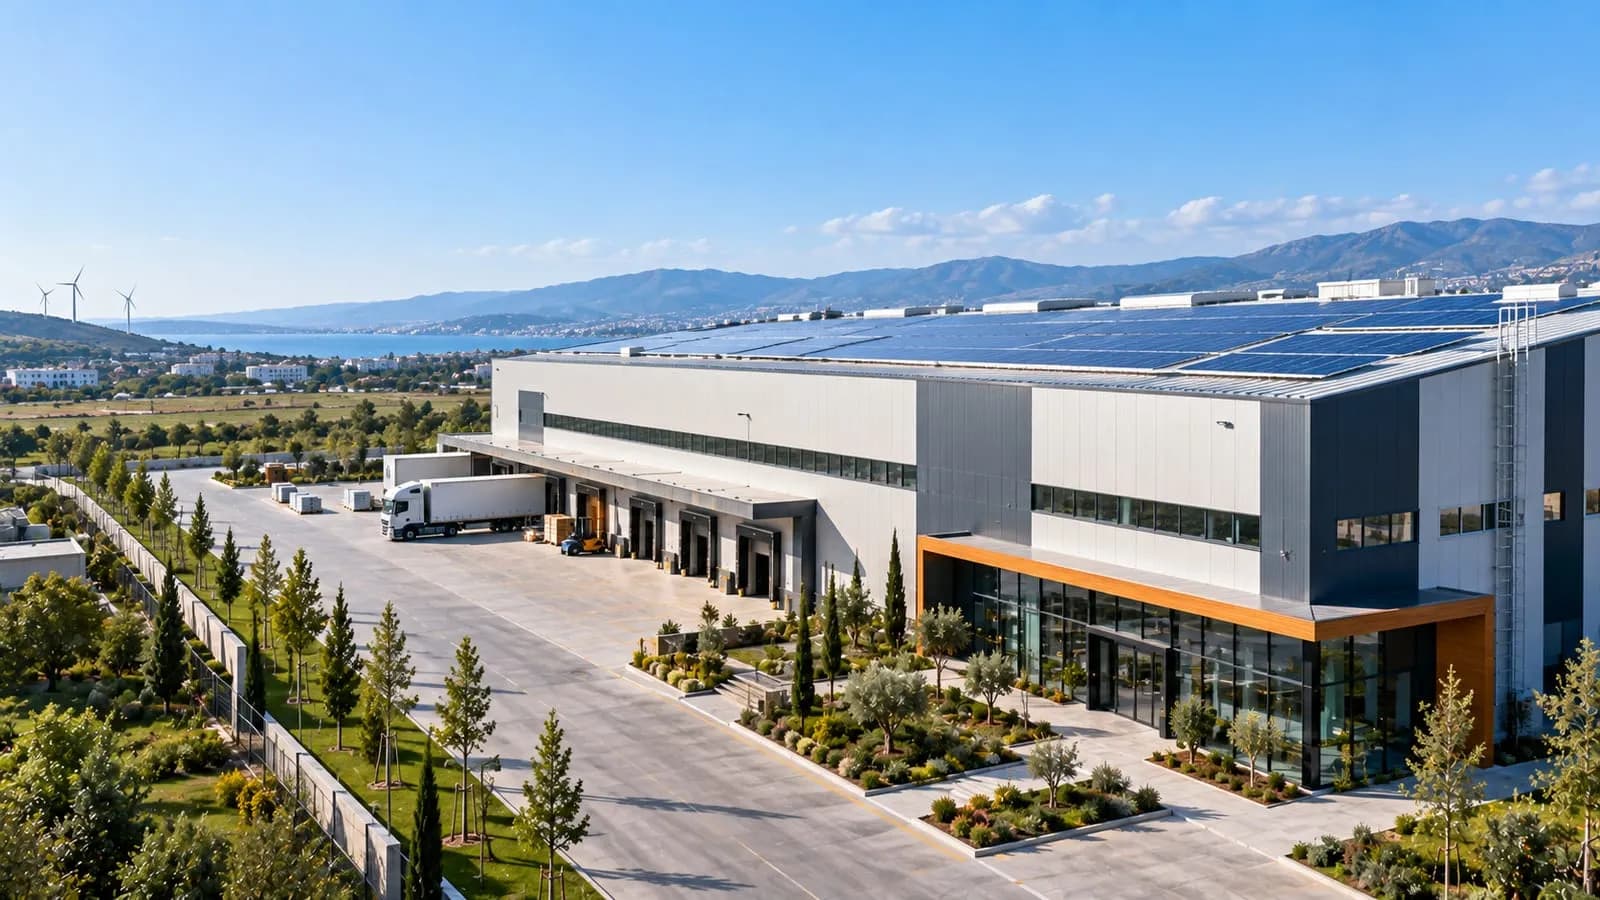
A factory's energy, water and maintenance costs are largely set at the design stage. From the layout to a solar-ready roof, these are the decisions that lower running costs.
Most of what a factory will spend on energy, water and maintenance is decided at the design stage. Once the hall is in use you can still add insulation, put solar panels on the roof or move the dispatch doors to another façade, but each of these either stops production or costs more than getting it right the first time.
How do you plan the layout around the production flow?
Planning starts with the flow, before the building: raw material receiving and storage, production lines, packing, finished-goods storage and dispatch. Material should move through these in that order, in one direction as far as possible and without crossing its own path; the unnecessary transport and waiting that lean manufacturing counts as waste often originate in the layout. Forklift and pedestrian routes are kept apart, maintenance space is left around the machines, and loading docks are positioned for truck manoeuvring.
Starting the structural design before the machine layout is settled is a common mistake. Floor loads, machine foundations and crane capacity all depend on that plan, and a line that changes later means rework in the foundations and the slab. That is why, on our factory and industrial construction projects, we look at the soil investigation, the machine layout and the structural system together. In Türkiye's official construction unit costs, floor load is also what decides a factory's building class.
Room to expand
If you want to be able to extend the existing hall rather than put up a second building when capacity grows, the preparation is made at the start. In a steel hall, the gable wall at the extension end is designed to be taken down, and the column grid and foundation system are left so that they can be continued. Whether the zoning setbacks and floor area ratio leave room, and whether the transformer capacity and the fire water main can take the extra load, should already be clear on the first site plan.
Balancing insulation and daylight in the roof and façades
In a wide single-storey hall the roof is often larger than the façades, and a large share of heat loss and heat gain goes through it. Roofs and walls are usually clad in sandwich panels. An unheated warehouse and a climate-controlled food production hall do not need the same panel. A rock wool core is chosen for its fire behaviour, a polyurethane (PUR/PIR) core because it insulates better at the same thickness. A foreign client or insurer may change this choice; we cover that in our article on factory construction to international standards.
If panel joints and the ridge, valley gutter and rooflight connections are not done carefully, the result is thermal bridging and air leakage, and condensation starts in winter. On loading doors that open often, a high-speed door or an air curtain keeps the heat in a heated hall.
Rooflight strips and high-level windows in the façades reduce the need for artificial lighting during the day and improve working conditions. But don't overdo it: too many rooflights increase heat gain in summer and heat loss in winter, and cause glare at the workbenches. On a sawtooth (shed) roof, turning the glazed faces north gives even light.
How do you make a factory roof solar-ready?
Even if solar panels will not be installed in the first phase, the roof should be designed for them; adapting it later can mean strengthening the structure. On a solar-ready roof:
- the weight of the panels and their mounting frames is included in the structural calculation as an additional load, alongside snow and wind
- the roof covering is chosen to last the life of the panels without being taken up
- space is reserved for the inverters and for a cable route to the electrical room
- maintenance walkways and a lifeline are installed from the start
- panel arrays do not cover smoke vents or rooflights
Water and waste
A large roof is a ready-made surface for collecting rainwater; stored in a tank, the water can be used to irrigate green areas and flush toilets. This requires the rainwater and wastewater networks to be designed separately. In an organised industrial zone (OSB), process wastewater is discharged into the zone's wastewater system in line with the acceptance criteria set by the OSB; processes such as painting, metal coating or food production usually need on-site pre-treatment for this. The location of the treatment unit and the below-floor channels must be fixed before the slab is poured.
Solid waste is kept in separate streams: recyclables, production scrap and hazardous waste. Temporary storage of hazardous waste falls under the Turkish Waste Management Regulation; the area is enclosed, with an impermeable floor, and placed near the dispatch road but outside the product flow.
Other decisions that lower running costs
Waste heat from compressors can be used for office heating or domestic hot water, and the heat recovery unit in an air handling unit transfers heat from the exhaust air to the fresh air. Sub-meters for electricity, natural gas, compressed air and water on each line show what each line consumes and reveal silent losses such as compressed-air leaks. If safe maintenance access to ceiling-hung services and roof equipment is not planned, every maintenance job either stops production or needs scaffolding.
Factories being rebuilt in earthquake-hit industrial zones
In the organised industrial zones of Kahramanmaraş, Hatay and Malatya, damaged plants are being replaced with new ones. Here the decisions above come with a soil investigation, piled foundations or ground improvement where needed, and machine loads included in the seismic design. For conditions specific to the region, see our article on factory construction in the earthquake zone.
Frequently asked questions
Where does efficiency start in factory design?
With the machine layout and the production flow. A layout in which material moves in one direction from receiving to dispatch reduces transport and waiting losses; floor loads and the column grid are also set from this plan.
Can solar panels be added to a factory roof later?
Yes, but if the roof was designed without the panel load, a structural check comes first, followed by strengthening if needed. In a new plant, putting the panel load and the cable route into the design from the start removes this step.
Should a sandwich panel have a rock wool or polyurethane core?
Rock wool is preferred where fire behaviour comes first; a polyurethane (PUR/PIR) core where you want better thermal insulation at the same thickness. The decision is made together with the Turkish Regulation on Fire Protection of Buildings and any requirements of the insurer.
Where to go next
Next steps on the industrial building side:

By
Serdar Savaş · Founder and Chairman
In the construction industry since 1989; founded Savaş Grup A.Ş. in 1998. Has led 30 factory, hotel, residential and wellness projects in 6 countries. Writes on the urban-transformation contracting model and international project partnerships.
Get a quote for this service
Fill in the form for a free survey and a transparent, quantity-based proposal; we reply within one business day.