
Industrial
Factories Built to International Standards: Approval to Commissioning
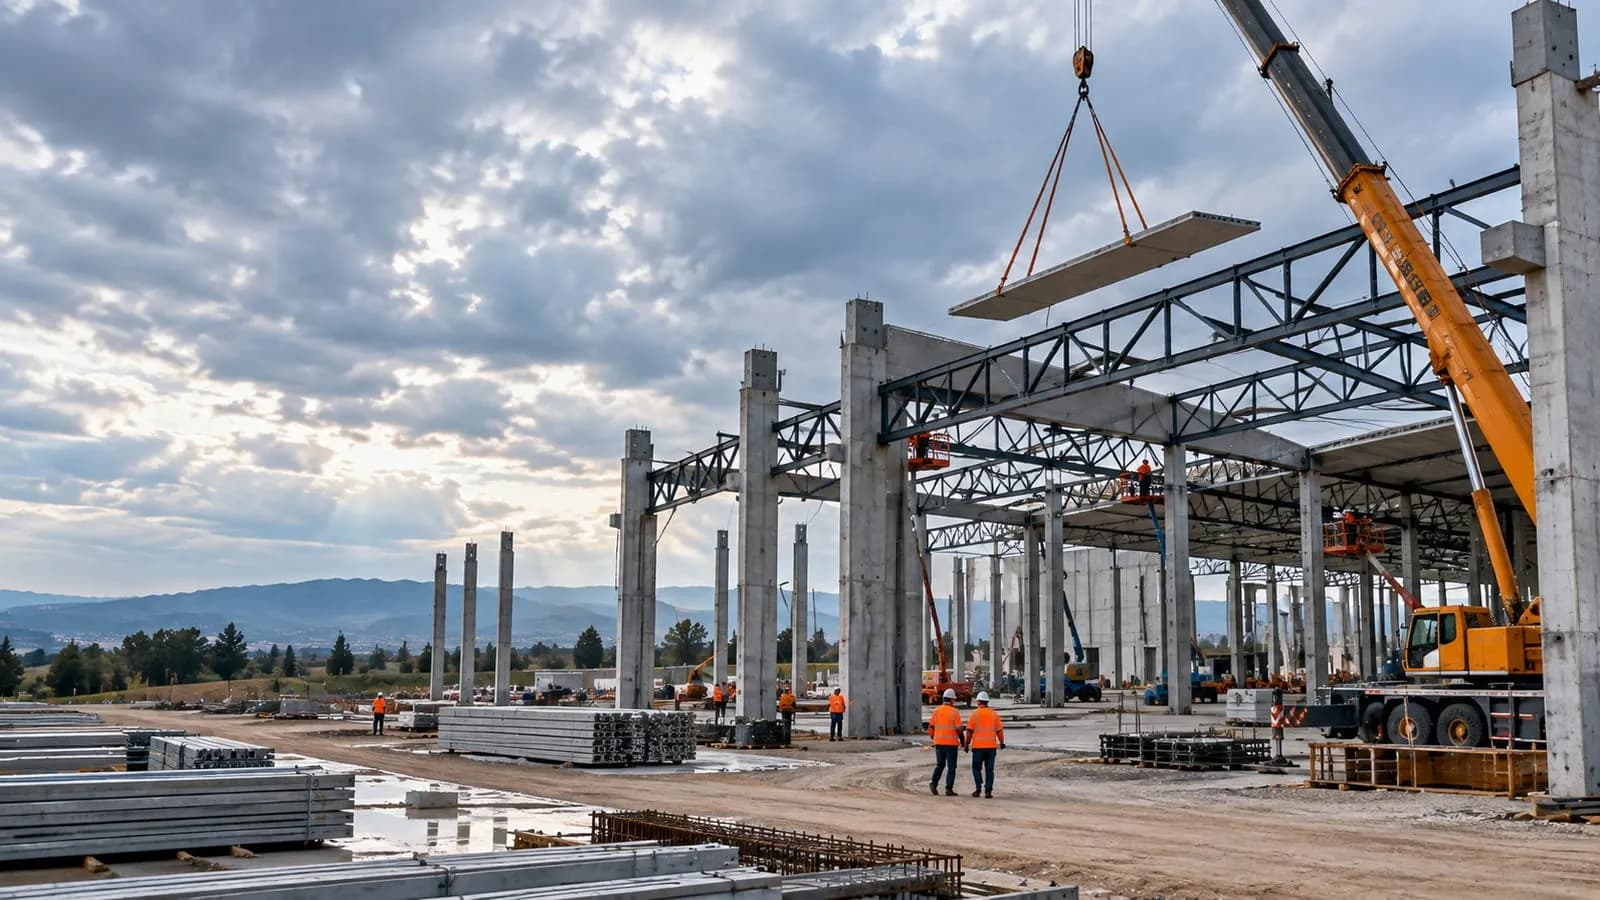
Building a factory abroad or to a foreign standard: which regulations are binding, who approves the design, how services are coordinated and how the plant is commissioned.
"A factory built to international standards" can mean two different things. In the first, the plant is built outside Türkiye and gets its permit under that country's regulations. In the second, the factory is in Türkiye, but the investor, the parent company or the insurer requires its own standards. In both cases the difficulty is not applying one standard; it is keeping several standards consistent with each other in the same project. Savaş Grup has carried out projects in 6 countries; our factory construction projects range from 5,000 to 50,000 m² and are completed in 8–18 months.
Which standard is binding, and who gives approval?
The regulations of the country that issues the permit are always binding; the client's specification, the technology supplier's installation requirements and the insurer's conditions are added on top. In Türkiye the basic framework is the Turkish Building Earthquake Code (TBDY 2018), the Turkish Regulation on Fire Protection of Buildings, Zoning Law No. 3194 and Law No. 4708 on Building Inspection. In European Union countries the Eurocodes are used together with their national annexes; some countries base their rules on American standards (ASCE 7, AISC 360).
When standards conflict, the contract should say which one prevails; in practice the stricter provision is usually applied. The material documents to be approved are also listed at the start: for steel, the manufacturer's inspection certificate (EN 10204); for structural steel going to Europe, a fabrication shop certified to EN 1090; and so on.
In Türkiye the permit is issued by the municipality or the provincial governorship or, inside an organised industrial zone, by the OSB itself under Organised Industrial Zones Law No. 4562; construction proceeds under the supervision of a building inspection firm and ends with the occupancy permit. Abroad, the design usually has to be signed by an engineer or architect licensed in that country, and the fire design approved separately by the local fire authority. A consultant who knows the local regulations reduces the rounds of revisions. Approval time is the most uncertain item in the schedule; ordering steel and panels before approval is risky.
How are earthquake, fire and occupational safety handled?
Seismic design follows the country's earthquake code and a site-specific soil investigation: TBDY 2018 in Türkiye, Eurocode 8 in Europe. In a factory, non-structural elements are also subject to earthquake forces; if ceiling-hung services, cable trays, high racking and machines are not restrained, production can stop even though the building is still standing.
For fire, Türkiye applies its Regulation on Fire Protection of Buildings; foreign investors and insurers may also ask for NFPA standards or FM Global requirements. Fire design in a factory covers:
- fire compartments, escape routes and travel distances
- sprinklers or other suppression systems, the fire water tank and the pump room
- smoke vents in the roof
- where required, protection of the steel structure with intumescent paint or a fire-protective coating
- the fire classification of the sandwich panel core (EN 13501-1)
On Turkish sites, Occupational Health and Safety Law No. 6331 and the Regulation on Occupational Health and Safety in Construction Works apply; in factory construction the main risks are working at height during roof and façade erection, and crane operations. ISO 45001 is not a building standard. It is a management system for occupational health and safety, set up to control these risks, and clients abroad may require it from the contractor.
Steel structure and sandwich panels
A common solution for factory buildings is a steel structure: it allows wide spans, workshop fabrication runs in parallel with work on site, and the hall can be extended later. Where heavy loads and fire resistance come first, precast reinforced concrete is also an option.
On projects abroad, the first decision about the steel is where it will be fabricated. If it is produced in a workshop in Türkiye and shipped, members are cut to lengths that fit containers and trucks, and bolted connections are preferred to site welding, because weld quality is harder to inspect on a building site. A structure that travels by sea and will serve in a coastal climate needs galvanising or a paint system selected to EN ISO 12944. Where the investor supplies materials through its own procurement network, the materials from you, labour from us model applies; material approval and the delivery schedule are defined separately in the contract.
Sandwich panels are chosen for the climate and the fire requirements; snow and wind loads are calculated to the local standard at the site. Panel joints, the ridge, valley gutters, rooflights and roof penetrations are the weak points of the waterproofing. How the choice of panels and rooflights affects energy use is covered in our article on efficient and sustainable plant design.
How are mechanical, electrical and process services coordinated?
A common problem is finishing the building design before the process equipment is settled. The structural and MEP designs should not be finalised until the following has come in from the equipment supplier:
- machine weights, vibration data, foundation and anchor drawings
- electrical power, voltage and frequency; compressed air, cooling water, steam or natural gas demand
- exhaust, dust extraction and ventilation requirements, and the ambient temperature and humidity range
- installation openings and crane capacity
With this data, foundations for vibrating machines are separated from the slab by a joint, and floor channels and pipe penetrations are set in place before the concrete is poured. Because mains voltage and frequency differ from country to country, machines built for another market can affect the design of transformers and switchboards.
Under the roof, purlins, the crane runway, ventilation ducts, sprinkler pipes and cable trays share the same space. Bringing these systems into a single BIM (Building Information Modelling) model and running clash detection resolves problems before they reach the site; on projects abroad, where changes on site are slower and more expensive, this check pays off even more.
In the contract, coordination takes the form of an interface list: item by item, it states whether work such as machine foundations, anchoring, final connections and switchboard outgoing circuits belongs to the contractor or to the process supplier. Without that list, some work gets done twice and some never gets done.
How does commissioning work?
The commissioning test plan is prepared together with the MEP designs; if it is left to the final week of construction, missing documents and repeated tests delay the start of production. A typical sequence:
- Mechanical completion: the installation is checked against the design and a punch list is drawn up.
- System tests: electrical and earthing measurements, pressure tests, fire systems, ventilation balancing.
- No-load run: the machines run without product, and safety interlocks and emergency stop circuits are tested.
- Load run: the line runs with product, and the capacity and quality criteria in the contract are verified.
- Acceptance: outstanding items are closed and provisional acceptance takes place; final acceptance follows at the end of the period set in the contract.
At handover, as-built drawings, test reports, equipment manuals and maintenance plans go to the operator. Staff training is part of the programme; abroad, the contract sets the language in which the training is given.
Frequently asked questions
Which regulations apply when you build a factory abroad?
The regulations of the country that issues the permit are binding; the client's and the insurer's standards are added on top. Where they conflict, the contract should state which one prevails.
Which fire standard applies to factory construction?
In Türkiye, the Regulation on Fire Protection of Buildings applies. A foreign investor or insurer may also ask for NFPA standards or FM Global requirements; if these are not settled at tender stage, the sprinklers, the fire water tank and the panel type may change later.
Who is responsible for commissioning?
Testing the building systems is the contractor's job; running the process machinery is usually the equipment supplier's. The boundary is drawn in the interface list in the contract.
Where to go next
Next steps on the industrial building side:

By
Serdar Savaş · Founder and Chairman
In the construction industry since 1989; founded Savaş Grup A.Ş. in 1998. Has led 30 factory, hotel, residential and wellness projects in 6 countries. Writes on the urban-transformation contracting model and international project partnerships.
Get a quote for this service
Fill in the form for a free survey and a transparent, quantity-based proposal; we reply within one business day.