
Residential & Villa
Earthquake-Resistant Housing: Soil, Design, Concrete and Inspection
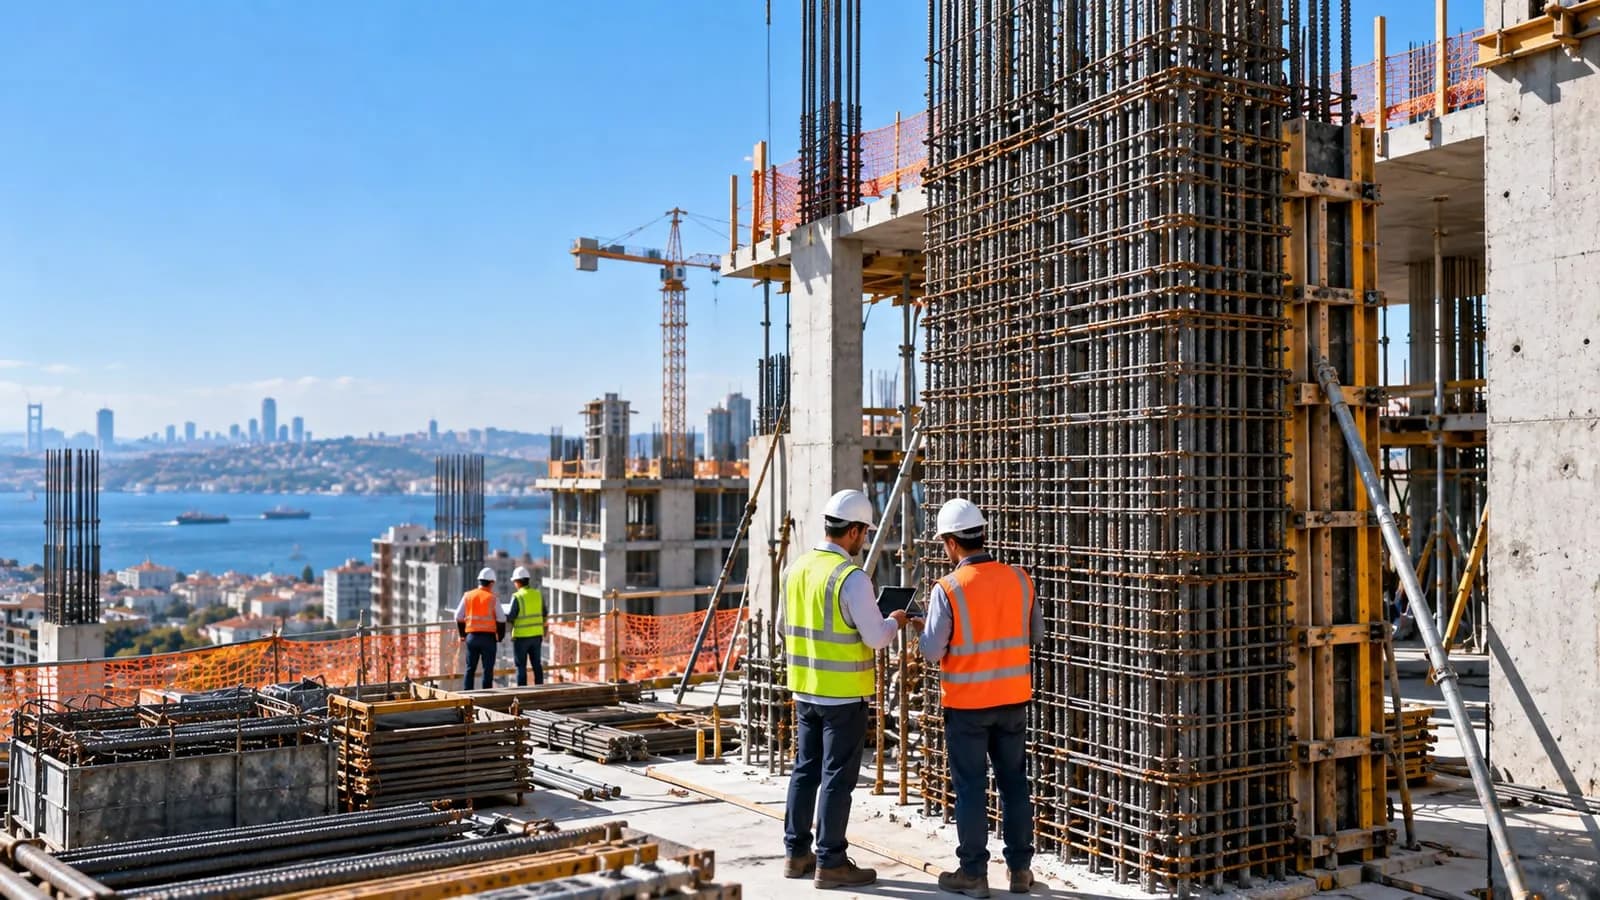
How a home behaves in an earthquake is decided by the soil investigation, a design to TBDY 2018 and the concrete and reinforcement checks on site. Fire escape and site safety start in the design too.
How a home will behave in an earthquake is largely settled before the shell is finished. Was the ground properly investigated? Was the structural system designed to the Turkish Building Earthquake Code (TBDY 2018)? Were the concrete and reinforcement built as designed? Plaster and paint will not reveal any of this afterwards.
What does a soil investigation determine?
A soil investigation report is based on boreholes and laboratory tests. It establishes the plot's bearing capacity, groundwater, soil class and liquefaction potential. Under TBDY 2018, seismic design is not based on a province- or district-wide zone; it uses the values read for the plot's coordinates from the earthquake hazard maps of AFAD, Turkey's Disaster and Emergency Management Authority, together with the soil class. That is why two plots in the same neighbourhood can come out with different calculations.
On weak or liquefiable ground the foundation changes: a raft or piled foundation, or ground improvement such as jet grouting or stone columns, comes into play. This decision has to be made before excavation. That is why we start our residential and housing estate projects with a soil investigation.
What to check in the design under TBDY 2018
The structural design should be worked out at the same table as the architectural design. The places where architectural wishes weaken the structure are well known:
- Cutting down columns and leaving out infill walls on the ground floor for a shop or car park: this creates a "soft storey" far more flexible than the floors above.
- Shortening a column's free height with ribbon windows or half-height infill walls: in an earthquake, a short column fails in shear.
- Large cantilevers and an asymmetric plan: the building twists during the earthquake.
The code defines and limits these irregularities. Another basic requirement is that columns are stronger than beams: the aim is for damage to stay at the beam ends while the columns keep standing. There are separate rules for reinforced concrete, steel and precast structures; we explain how the three systems differ on our villa construction page.
How are concrete and reinforcement checked on site?
The calculations only hold if the same material is built with the same detailing on site. These checks are repeated at every pour:
| Check | When? | What to look for |
|---|---|---|
| Delivery note | When the truck mixer arrives | Do the concrete class and consistency match the design? |
| Slump test | Before the pour | Is the consistency within the specification? Has water been added to the concrete? |
| Test specimens | During the pour, witnessed by the building inspection firm | Do the specimens crushed in the laboratory reach the design strength? |
| Reinforcement | Before the concrete is poured | Bar diameter, number and spacing, closer stirrup spacing where required, lap lengths |
| Concrete cover | Together with the reinforcement check | Are the spacers in place? Is any bar touching the formwork? |
| Vibration and curing | During and after the pour | Has the concrete been compacted without voids? Is it being kept moist? |
A common mistake is adding water to the concrete in the mixer to make it easier to place. It flows better but loses strength; the slump test catches this. Concrete cover is the layer of concrete that protects the reinforcement from moisture and, in a fire, from heat. Bars resting against the formwork without spacers rust over time, and the expanding rust cracks the concrete. Stirrups set closer together at column ends and in beam–column joints, and closed with the hooks the code requires, keep the column from breaking apart in an earthquake.
What does building inspection check?
Under Law No. 4708 on Building Inspection, a building inspection firm supervises the design and the work from the building permit to the occupancy permit: it reviews the drawings, checks the reinforcement before the concrete is poured and records the specimen results. These records are the building's identity card; ask for copies. Inspection does not replace the contractor's own checks. The site manager should have checked the formwork, reinforcement and cover before the inspector does.
Where there is doubt about an existing building, a performance assessment is carried out using concrete cores and a survey of the reinforcement. Depending on the result, the building is either rebuilt or given seismic strengthening.
Fire safety and escape routes
The framework is set by Turkey's Regulation on Fire Protection of Buildings: the number and type of escape stairs, fire doors, detection, sprinklers and smoke control are determined by the building's height and use. Even when the design gets these right, some details often go wrong:
- Gaps in service shafts and around pipes passing through floor slabs are not sealed with fire-stopping; this is the route smoke takes from floor to floor.
- Façade insulation goes in with a material outside the reaction-to-fire class specified in the design.
- Fire doors that should close by themselves are wedged open, and escape stairs turn into storage.
Before handover, the earthing is measured and the residual-current devices are tested. The gas is not turned on until the gas installation has passed a leak test and been approved by the distribution company.
Health and safety on site
Occupational Health and Safety Law No. 6331 and the Regulation on Occupational Health and Safety in Construction Works set the rules. The main hazards on a housing site are work at height, excavation, lifting equipment and temporary electrics, and the precautions follow from them: inspected scaffolding, guardrails at slab edges, shoring in deep excavations, periodic inspection of the crane, hard hats and safety harnesses. Make sure the contract states in writing that these obligations lie with the contractor and that there will be an occupational safety specialist and a health and safety plan.
Frequently Asked Questions
How can I tell whether a new building was built to withstand earthquakes?
Ask to see the soil investigation report and check that the structural design was prepared to TBDY 2018. Ask the building inspection firm for the concrete test results and the reinforcement inspection reports.
Is a soil investigation mandatory?
Yes. The report is part of the building permit file, and the foundation type and the soil class used in the seismic calculation are based on it.
What happens if the concrete specimens test low?
Cores are taken from the structure to measure the in-place strength of the concrete. The structural calculation is redone with that result; members that fall short are strengthened or rebuilt.
Application by City
How ground and strengthening decisions play out in specific cities: building on liquefaction-prone ground in İzmir and strengthening methods in Ankara.
Where to go next
Next steps on the residential and safety side:

By
Serdar Savaş · Founder and Chairman
In the construction industry since 1989; founded Savaş Grup A.Ş. in 1998. Has led 30 factory, hotel, residential and wellness projects in 6 countries. Writes on the urban-transformation contracting model and international project partnerships.
Get a quote for this service
Fill in the form for a free survey and a transparent, quantity-based proposal; we reply within one business day.