
Residential & Villa
Design Decisions That Determine Quality in Villa Architecture
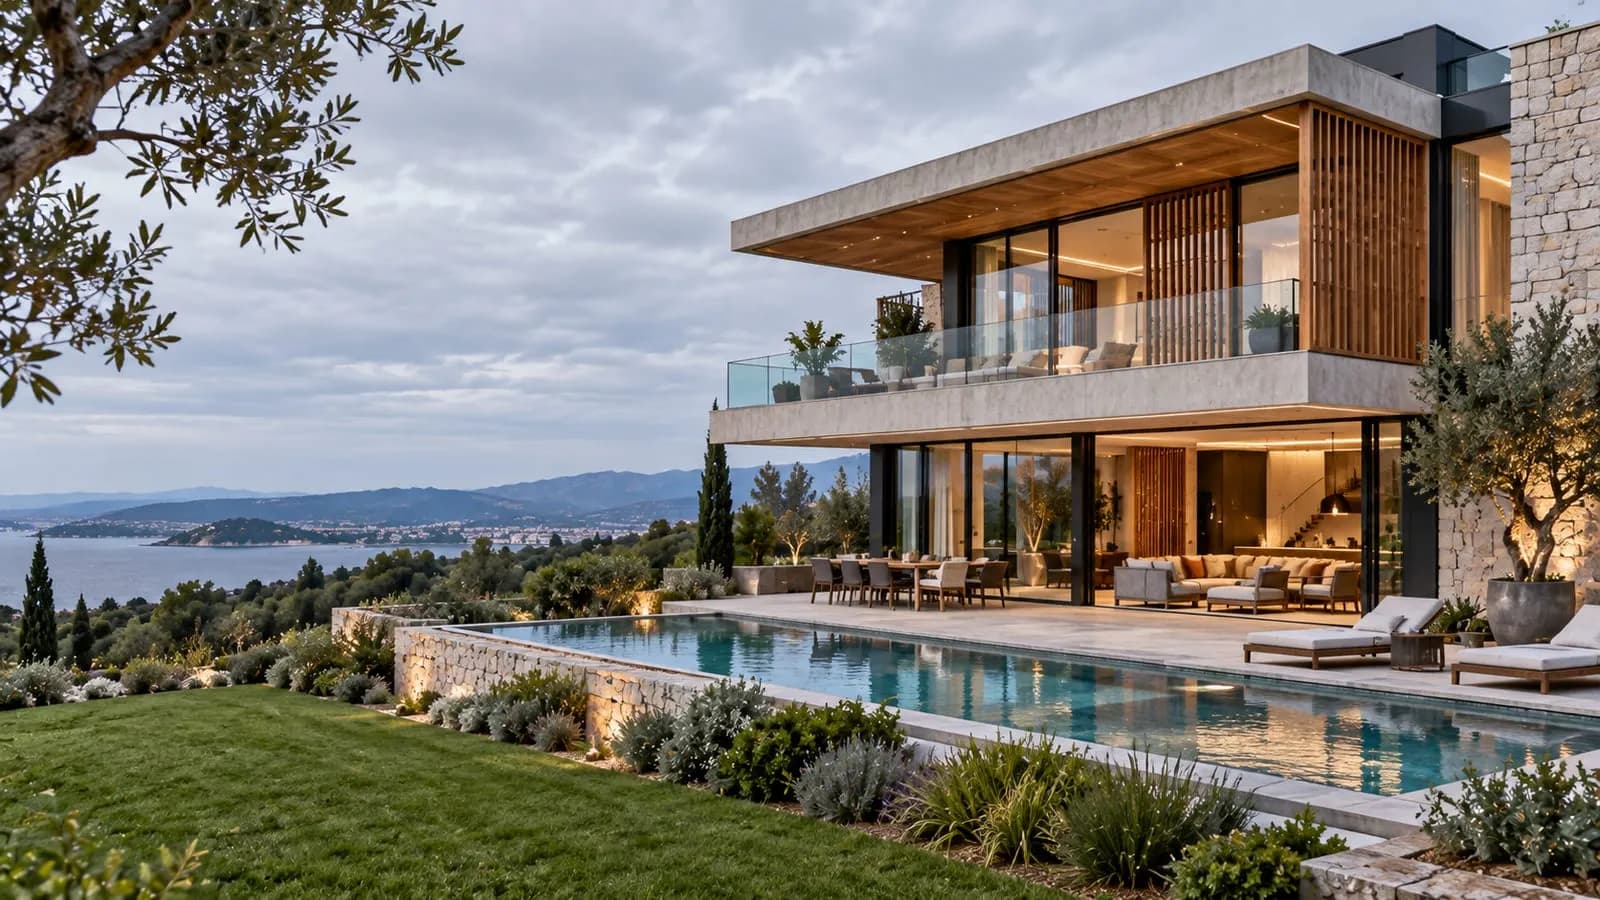
Plan zoning, orientation, glazing ratio, how large openings work with the structure, and landscaping: a villa's quality is set by these decisions in the first sketches.
Whether a villa turns out to be a good house is mostly settled in the first sketches: how the rooms are grouped, how the house turns towards the sun and the view, how the large openings are resolved in the structure, how the building sits on its plot. A change that is a single line on paper means breaking out concrete and losing weeks once the shell is built.
Plan zoning: day, night and service areas
The day zone holds the living room, kitchen and dining area; the night zone holds the bedrooms and their bathrooms; the service zone holds the pantry, laundry room, plant room and parking. A good layout keeps these zones apart but the routes between them short. If the kitchen is next to the garage, the shopping doesn't travel through the living room; the bedrooms stay away from the street and from the noise of the pool terrace.
Whether to build on one storey or two is often decided by the ground coverage (TAKS) and floor-area ratio (KAKS) on the zoning status certificate. On two floors, the position of the stair sets the circulation. Stacking the wet areas directly above one another keeps the plumbing runs short. If you want a spa, a home cinema or a gym, fix its place at this stage: these rooms need sound insulation, humidity control and ventilation. You can put together a first programme from your storey and room choices in the project planner.
Which way should a villa face?
A south-facing façade lets in the low winter sun, and the high summer sun is easily blocked with a horizontal overhang. That is why living areas face south wherever possible. The west gets low, hot sun on summer afternoons; a horizontal overhang is not enough there, and you need vertical shading, external blinds or less glass. The east, with its morning sun, suits bedrooms and a breakfast corner. The even light from the north all day is good for a study, but a large window on the north side does nothing in winter except lose heat.
The trouble usually starts when the view and the sun are on the same side: if the sea is to the west, the client wants the west façade glazed from end to end. A deep covered terrace, solar-control glass and external shading solve it together. On hot, humid coasts, cross-ventilation through opposite windows matters most; in cold inland areas, a compact form and a well-insulated envelope. If solar panels are going on the roof, the roof's orientation has to be in the design from the start, and so do the screed thickness and threshold levels if underfloor heating is planned.
Façade, glazing ratio and daylight
Glass is the most wanted and the most troublesome item on a façade. Heat loss and heat gain, glare, privacy and cleaning all come with it, and per square metre it costs more than an insulated wall. Set the glazing ratio separately for each façade. In a deep living room, daylight doesn't reach the back of the room; openings on two sides, a higher window head or a rooflight do more than glazing the whole façade.
Thermally broken frames and low-e glass are the first things people ask about, but quality shows in the installation. Without waterproofing tape where the frame meets the wall, a detail that breaks the thermal bridge and a sloped sill, even the best window will get condensation and leaks. We cover façade cladding in our article on luxury villa material choices; for the items that drive the budget, see villa construction cost.
Large spans and the structural system
A living room without columns, a corner window with no column at the corner, a cantilever reaching out over the garden: these are structural decisions as much as architectural ones. In reinforced concrete, the longer the span, the deeper the beam; a deep beam brings the window head down and eats into ceiling height. Steel crosses the same span with slimmer members, which is why it is often chosen for villas with large glazed façades. The systems are compared on our page on concrete, steel and prefab villas.
For earthquakes, the issue is balance. If one façade is glass from end to end, the shear walls end up on the opposite side and the building is pushed into torsion in an earthquake; plans with an open ground floor and solid walls upstairs carry a soft storey risk. The Turkish Building Earthquake Code (TBDY 2018) defines these irregularities and requires them to be accounted for in the design. Where the glass façade and the shear walls go is settled while the architectural and structural drawings are drawn together. The building services are worked out at the same table: openings for air-conditioning ducts and pipes are left in place before the concrete is poured, rather than drilled through beams later.
Site, levels and landscaping
The relationship with the garden starts with decisions about levels. If the living room is to open onto the terrace without a step, the outside paving has to sit slightly below the inside floor and fall away from the house, with a drainage channel in front of the door. On a sloping plot, the waterproofing and drainage of walls buried in the ground are done during the shell works; adding them later means digging the earth out again.
Large trees on the plot, the prevailing wind and where the neighbours can see in from all shape the layout. The pool goes where it gets sun, is sheltered from the wind and doesn't carry noise to the bedrooms, with space set aside for its plant room. Pipe and cable routes for irrigation, garden lighting and cameras, and the position of a rainwater tank, are also planned at the excavation stage.
How do you recognise a good villa project?
Quality shows in the drawings before it shows in a list of brands. Permit drawings are enough to obtain the permit; what runs the build is the construction drawings and detail sheets. If the window junction, the parapet and roof upstand, the waterproofing of wet areas, the thresholds and the places where stone meets timber are not drawn, they are left to whatever the tradesman decides on the day. When comparing quotations, check:
- Are construction drawings and detail sheets included in the scope?
- Is the quantity take-off itemised, with the brand, grade or sample stated for each item?
- Will there be a sample room, fully finished and approved?
- Are wet areas water-tested before tiling?
- Will you be given the reinforcement inspection and concrete sample records?
We price from a quantity take-off and tie payment to progress payments. The stages are set out in our article on the villa construction process, and the scope of our work on the villa page linked above.
Frequently Asked Questions
Does a large glass façade affect a villa's earthquake safety?
If the shear walls are grouped opposite the glass, the building is pushed into torsion in an earthquake; if the position of the glass is fixed together with the structural design under TBDY 2018, the problem is solved at the design stage.
Should a villa be single-storey or two-storey?
If the zoning status allows both, look at who will live in the house: for an elderly person or someone with limited mobility, a single-storey plan removes the stairs. One storey means a larger foundation and roof area; two storeys leave room for a garden on a narrow plot.
Can a smart home system be added later?
Partly, with wireless products. If lighting, heating and security are to be controlled from a single system, the cabling and the position of the control panel need to be planned during the shell works.
Where to go next
Next steps on the villa and residential side:

By
Serdar Savaş · Founder and Chairman
In the construction industry since 1989; founded Savaş Grup A.Ş. in 1998. Has led 30 factory, hotel, residential and wellness projects in 6 countries. Writes on the urban-transformation contracting model and international project partnerships.
Get a quote for this service
Fill in the form for a free survey and a transparent, quantity-based proposal; we reply within one business day.