
Spa & Wellness
Spa, Pool and Wellness Construction: What Investors Need to Know
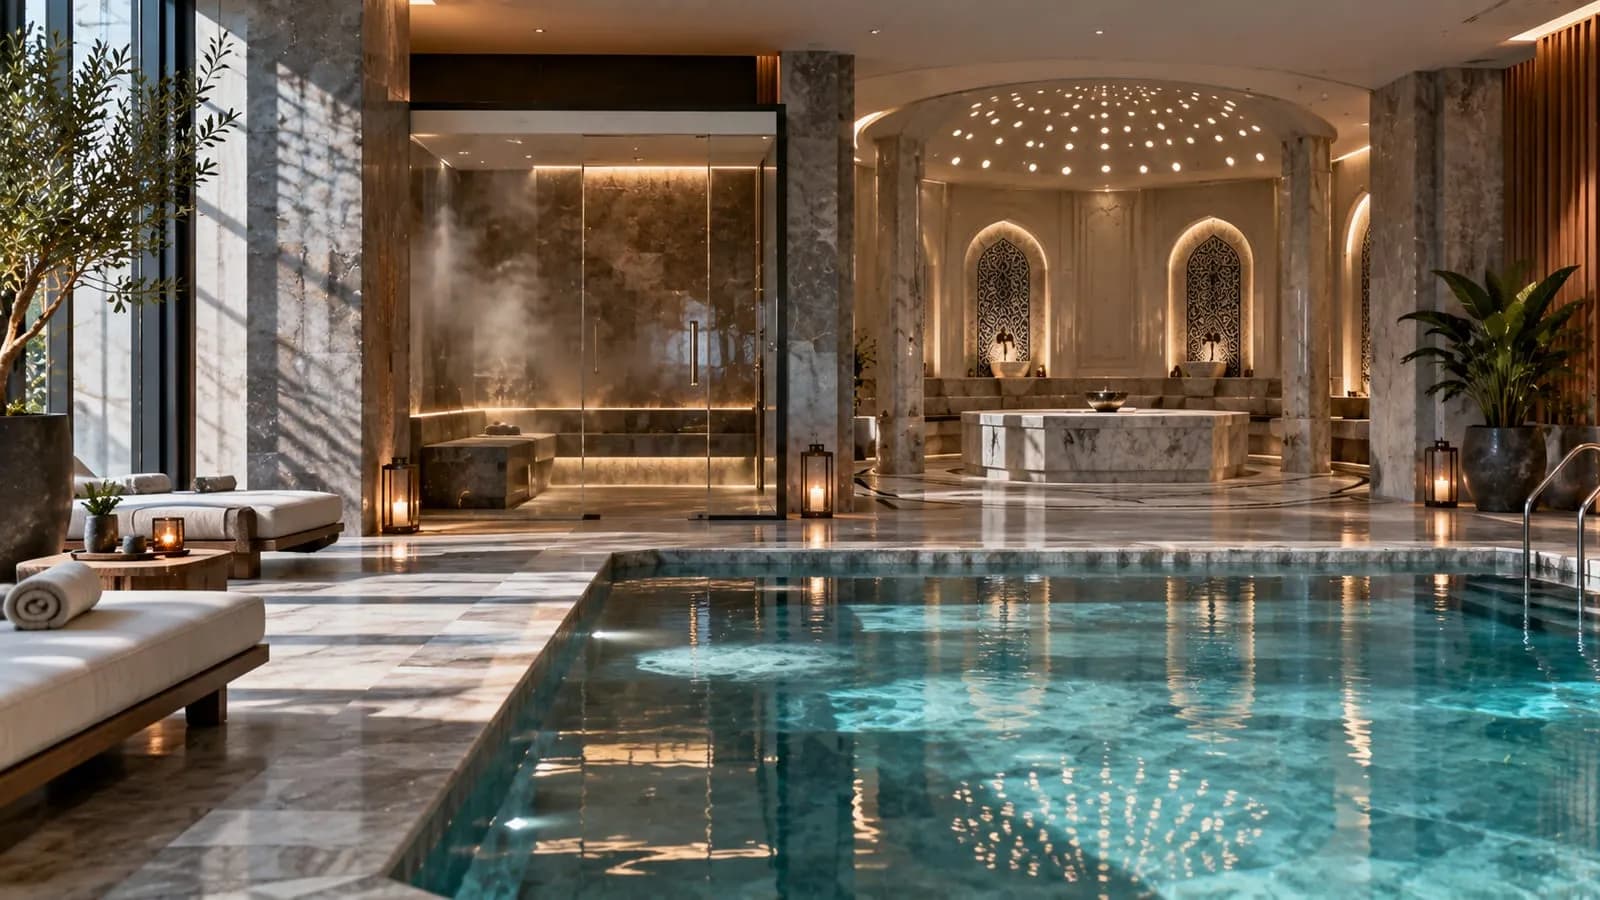
In a spa or pool, problems start where you cannot see them: waterproofing, the plant room, humidity and condensation. What hotel and residential investors should settle at design stage.
In a hotel or residential project, spa, pool and wellness construction is the part of the job where water, heat and humidity meet in the same space. Problems usually come from what you cannot see: a leaking pipe penetration, a plant room that does not fit, condensation collecting on the ceiling. The plant room, balance tank and dehumidification ducts affect the structural system and the floor-to-floor height, so the spa and pool should be drawn together with the building design; a pool added later usually means breaking out slabs.
How is a pool shell built and waterproofed?
Most permanent pools have a reinforced-concrete shell, designed in the structural calculations together with the weight of the water. The first step is, once again, the soil investigation: on a plot with high groundwater, a pool drained for maintenance can be pushed upwards by buoyancy, and the foundations and drainage are designed with that in mind.
Waterproofing works in two directions: pool water must not leak out and groundwater must not get in. In a pool in a hotel basement or above another floor, a waterproofing failure reaches the ceiling of the floor below and its electrical installation. Tiling does not replace waterproofing, because cement-based grout lets water through.
Leaks usually start at pipe and nozzle penetrations, the bodies of built-in fittings, overflow channel joints and construction joints. Waterstops and flanged puddle pieces are fixed in place before the concrete is poured. Before tiling, the pool is filled and the water level is monitored; tiling does not begin until the watertightness test has been signed off in a written record. In an overflow pool, the water running over the edge collects in a balance tank whose volume and level are fixed at the outset; the skimmer pools common in villas do not need one.
How should the pool plant room be planned?
The water circulates through pumps, filters, disinfection and heating equipment. Disinfection can be done by chlorine dosing, by salt electrolysis, or with UV and ozone support; the choice depends on the size of the pool, the bather load and the maintenance routine. Systems that measure pH and chlorine and adjust the dosing themselves reduce manual intervention. In hotel pools, water quality is monitored under the Turkish Ministry of Health's regulation on swimming pools, and continuous measurement makes that monitoring easier. When comparing equipment and finish options, it is also worth looking at the product range of pool specialists such as Çilek Havuz.
A common mistake is squeezing the plant room into whatever space is left on the plan. When choosing its location, check the following:
- It sits close to the pool and, if possible, below the water level, so the pumps do not struggle on suction.
- Chlorine and acid are kept in a separate, ventilated compartment, and deliveries do not pass through guest areas.
- There is an adequate foul drain connection and floor gully for backwash water.
- Pumps and filters can be removed and carried out; in a hotel, a standby pump is planned from the start.
How do you prevent humidity and condensation in an indoor pool?
A heated pool evaporates water constantly, and that moisture condenses on the coldest surfaces: glazing, the inner face of external walls, the roof, thermal bridges. Over time it shows up as mould, blistering paint and rusting ceiling hangers. The measures deal with ventilation and building physics together:
- Moisture is removed by a pool dehumidification unit; a unit with heat recovery passes the heat of the exhaust air to the supply air or to the pool water.
- Dry air is blown across the glazing, and the pool hall is kept at a slight negative pressure relative to adjoining spaces so that humid air does not spill into the corridor.
- The vapour barrier runs continuously on the warm side of the insulation; a single open joint is enough to let moisture in.
- A pool cover closed at night cuts the moisture load and heat loss.
In a hammam or steam room, the whole envelope, walls and ceiling included, is waterproofed; the ceiling is sloped or domed so that condensed water does not drip onto bathers. In a sauna, low-resin timber is chosen, and the fresh-air inlet and the exhaust are positioned according to where the heater stands.
How do you choose pool finishes and slip-resistant floors?
Inside the pool, glass mosaic, porcelain tiles and natural stone are used. Glass mosaic and porcelain keep their colour and surface in chlorinated water. Natural stone is often requested, but calcareous stones such as marble and travertine are sensitive to acidic cleaning products and to unbalanced water chemistry. For grout, epoxy-based products last longer than cement-based ones.
A frequent mistake with slip resistance is choosing pool-deck tiles by the R rating, which is meant for areas walked in shoes. Wet barefoot areas have their own classification (classes A, B and C in DIN 51097), so the changing room and the pool steps do not take the same tile. The pool surround is laid to a fall that carries water into a grated channel. Handrails and ladders are made of molybdenum-bearing stainless steel; humid, chlorinated air stains ordinary stainless steel as well.
What changes between a hotel and a residential project?
In a hotel, the spa is used intensively and for long hours, so operator standards, standby equipment and a service entrance are required from the outset. Within hotel construction, the spa is planned together with back-of-house areas such as the kitchen and laundry; the steps are set out in our article on the turnkey hotel construction process. In a residential complex, the pool is run by the site management; because technical staff will be limited, highly automated equipment with easily sourced parts is chosen, and the pool goes into the permit file of the residential estate construction project from the start.
The return on investment depends on how intensively the facility is used, its operating costs and its location; it is calculated project by project. Nor does the budget come down to a single figure per m²: the pool type, mechanical equipment, dehumidification and finishes are each measured separately, and the quantity-based quotation is built from these items.
Which construction choices set running and maintenance costs?
A heat pump, solar pre-heating, a pool cover, heat-recovery dehumidification and a well-insulated envelope bring heating costs down. Water consumption is driven by backwash and overflow losses; whether systems that treat and reuse backwash water are feasible depends on the size of the facility and on local regulations. A valve or filter that cannot be reached, on the other hand, means taking up finishes at every service.
Daily maintenance means measuring pH and chlorine, backwashing the filters, and cleaning the overflow channel and grates; grout joints, dehumidifier filters and pump seals are checked periodically. At handover, ask for the watertightness and pressure test records, the plant room schematic and the equipment list, and have training for the operating staff written into the handover programme.
Where to go next
Next steps on the pool and wellness side:

By
Serdar Savaş · Founder and Chairman
In the construction industry since 1989; founded Savaş Grup A.Ş. in 1998. Has led 30 factory, hotel, residential and wellness projects in 6 countries. Writes on the urban-transformation contracting model and international project partnerships.
Get a quote for this service
Fill in the form for a free survey and a transparent, quantity-based proposal; we reply within one business day.