
Hotel Construction
Turnkey Hotel Construction: From Feasibility to Opening
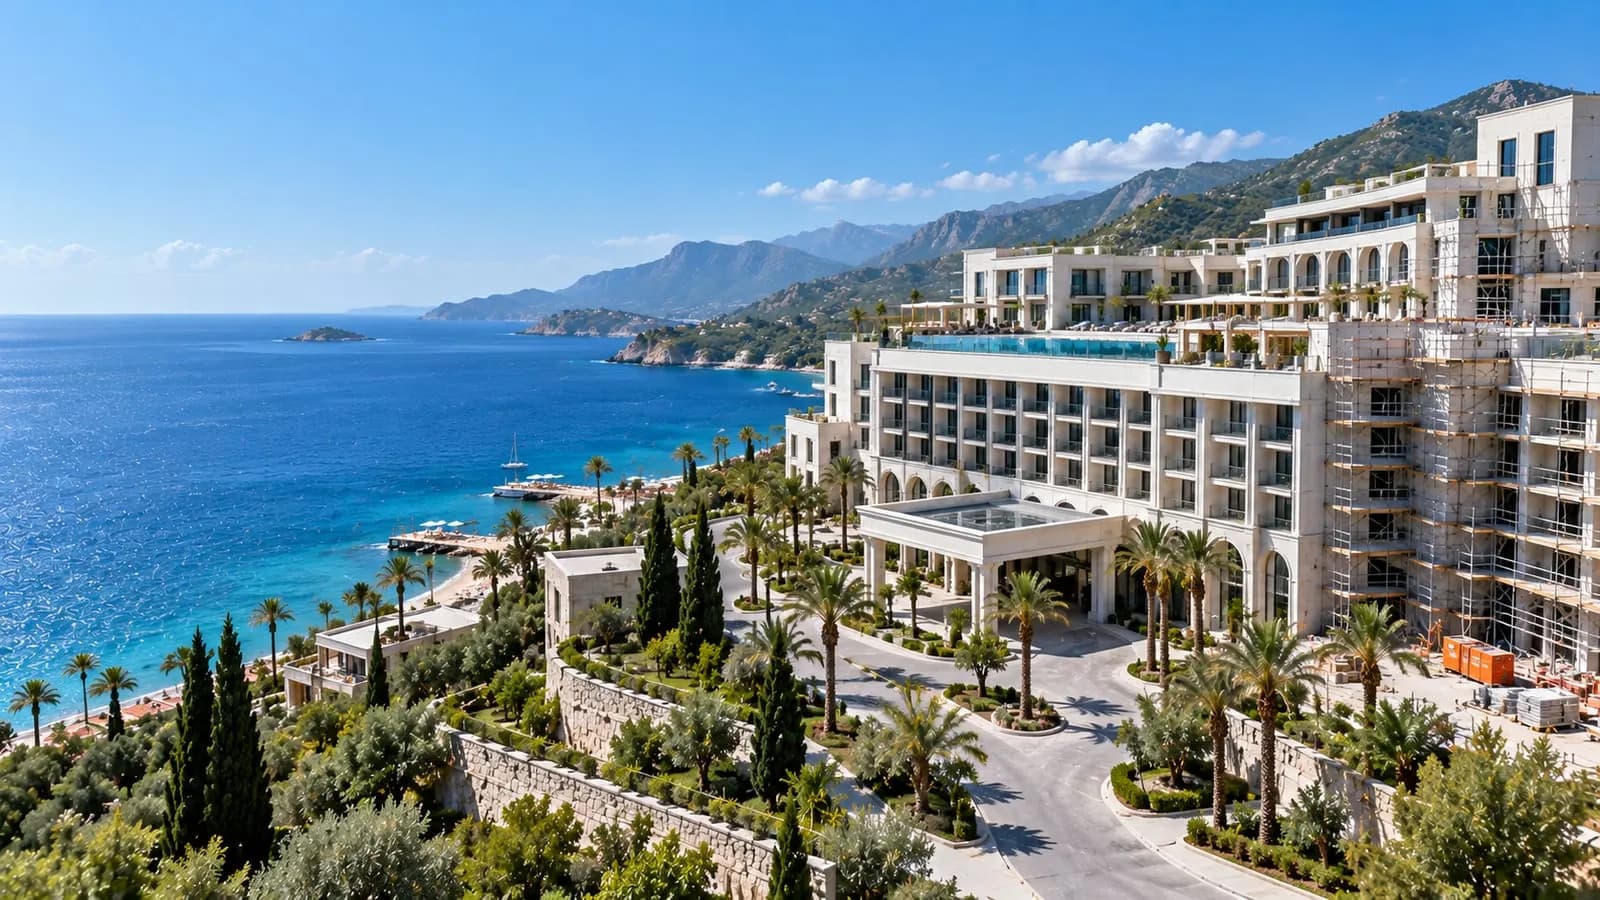
A hotel investment from feasibility to opening: operator standards, permits, the mock-up room, dense MEP services, FF&E and testing before handover.
In turnkey hotel construction, the investor provides the land, the budget and the operating goal; the contractor runs the work under a single contract, from design and permits through shell and finishes, furniture and equipment, to testing and commissioning. What sets a hotel apart from housing is that a business will operate in the building for years: if the room module, acoustics, building services and back-of-house areas are not drawn correctly from the start, putting them right later is expensive and delays the opening. Our hotel construction service page lists what goes into the contract, item by item.
1. Feasibility and concept: which hotel, how many rooms?
The first question is about the business, not the building: a city hotel, a resort or a boutique hotel? The target guest profile sets the number of rooms, the room mix (standard rooms, suites, family rooms) and the restaurant, meeting and spa areas. The zoning status (tourism zoning, floor area ratio, height limits, setbacks) and parking requirements also show how many rooms will fit. We start projects with a soil investigation; the foundation type and the number of basement levels, and with them a large part of the budget, follow from it. For tourism projects in the region now being rebuilt, where investment is picking up again, see also hotel investment in the earthquake zone.
The concept separates guest flows from service flows: goods receiving, kitchen, laundry, staff and waste areas are laid out along a route guests never see. If these back-of-house areas are thought about late, either rooms are lost or the hotel runs on an inefficient layout. For the budget, the approximate unit construction costs published by Turkey's Ministry of Environment, Urbanisation and Climate Change are a starting reference; current construction costs per m² are covered in a separate article. The real budget of a hotel, however, is set by its mechanical, electrical and plumbing (MEP) services, its façade, and its furniture and equipment.
2. Brand and operator standards
If the hotel is to be run under a chain brand (through a franchise or a management agreement), the brand standards are a primary input to the design. They set the requirements for everything from room and bathroom dimensions to sound insulation, and from fire safety to kitchen equipment and building automation; the brand's technical team approves the design stage by stage. This is why the operator should be chosen before architectural design starts. If a brand that comes on board later changes the room module, the structural grid and the service shafts have to be redrawn.
If the hotel is to be certified by Turkey's Ministry of Culture and Tourism, the qualities required for each type and class of facility are defined in the Regulation on the Certification and Qualifications of Tourism Facilities. The Ministry issues a tourism investment certificate for a facility under construction and a tourism operation certificate for a completed one; the design should follow these requirements from the start.
3. Design and permits
In a hotel project, architecture, structure, mechanical, electrical, fire, acoustics, kitchen, landscape and interior design all meet on the same drawing. If they are drawn separately and only put together on site, a duct that runs into a beam or a sprinkler line that will not fit in the ceiling void turns up during construction. A clash check on a 3D model catches these at design stage; correcting a line on a drawing costs less than tearing out a ceiling.
The building permit is issued under Zoning Law No. 3194, and under Law No. 4708 on Building Inspection a building inspection firm inspects every stage of construction. The structural system is designed to the Turkish Building Earthquake Code (TBDY 2018). Turkey's Regulation on Fire Protection of Buildings sets detailed requirements for accommodation buildings covering escape routes, fire compartments, detection and suppression. The Energy Performance Certificate (EKB), issued under the Regulation on Energy Performance of Buildings, is required at the occupancy permit stage.
4. Shell and finishes
A hotel's structure combines two layouts: the tight column grid of the guest-room floors and the long spans of the lobby, ballroom or meeting hall. Service shafts and slab openings are formed during the shell works; drilling holes afterwards weakens the structure. The pool and spa shell is also built at this stage, and pool waterproofing and humidity control need attention of their own. On the façade, the performance of the window frames and glazing decides how much traffic noise reaches the rooms of a city hotel and how much solar heat enters a resort.
In the finishes, what sets a hotel apart from housing is repetition: the same room type is repeated floor after floor. First a mock-up room is built with all its materials, services and furniture, and series production begins only once the investor and the operator have approved it. A mistake spotted in the mock-up room is fixed in one room; spotted during series production, it has to be fixed on every floor. Noise through walls and doors and from plumbing is also tested in this room. The interior architecture and decoration of the lobby, restaurant and public areas runs in parallel with the building services.
5. Why are the MEP services so dense?
In a hotel, every room is heated and cooled separately, bathrooms call for hot water at the same moment, and the building runs day and night. A hotel usually has the following systems designed together:
- HVAC: fan coils or VRF in the rooms, air handling units in the public areas.
- Hot water: central production, a recirculation loop and temperature management against Legionella.
- Kitchen and laundry: hood extraction, grease traps, a high electrical load.
- Pool and spa: filtration, heating, dehumidification; spa, pool and wellness construction needs its own engineering.
- Generator, uninterruptible power supply (UPS) and emergency lighting.
- Fire detection, sprinklers, smoke extraction and stair pressurisation.
- Data network, key-card locks, room control panels and a building management system (BMS) that monitors them all.
Where these systems run through shafts and ceiling voids determines the floor-to-floor height. Before handover, every system is tested under load and commissioned, and the test records go into the handover file.
6. FF&E and pre-opening
FF&E (furniture, fixtures & equipment) covers the hotel's furniture, fixed fittings and equipment: beds, wardrobes, curtains, light fittings, public-area furniture. Operating supplies such as bed linen, towels, crockery and cutlery (OS&E) are a separate item. The contract should state, one by one, who is responsible for FF&E, OS&E, kitchen equipment and software licences; most disputes arise over what "turnkey" actually covers. Custom furniture, kitchen equipment, lifts and generators have long lead times, and if the orders are not placed while the shell is still going up, the opening slips.
The last stage before opening runs in this order:
- The systems are commissioned and the operating staff are trained on them.
- A snag list is drawn up room by room and closed out.
- Applications are made for the occupancy permit and, where needed, the tourism operation certificate.
- As-built drawings, test records and equipment manuals are handed over.
We price item by item from a quantity take-off, and payment follows the work through progress payments; send us the site details and your room programme to request a quantity-based quotation.
Frequently Asked Questions
How long does it take to build a hotel?
The permit process, operator approvals and FF&E procurement shape the timeline as much as the number of rooms and the size of the building. The schedule becomes firm with the work programme prepared at the feasibility stage.
What is included in a turnkey hotel contract?
Design and permit coordination, shell and finishes, MEP services, FF&E and testing are usually included. OS&E, kitchen equipment, software licences and the tourism certificate application vary from contract to contract.
What are the pros and cons of the turnkey model?
Because design and construction sit in one contract, it is clear who is responsible for the gaps between disciplines, and the investor deals with a single party. In return, design decisions have to be frozen early, and changes requested later are priced under the procedure set out in the contract.
Should an existing hotel be renovated or demolished and rebuilt?
If the structural system is adequate under TBDY 2018 and the façade can be kept, renovation is usually the more economical option. The building's seismic performance, the condition of its services and whether the new concept fits the existing room module are examined first; the decision is made on the basis of a site survey and a quantity take-off.
How can I lower the hotel's operating costs at the construction stage?
The main items are a well-insulated envelope, heat-recovery ventilation, heat pumps, key-card energy cut-off in the rooms and sub-meters that track consumption area by area; placing valves and filters where they can be reached for maintenance also brings costs down.
Where to go next
Next steps on the hotel and hospitality side:

By
Serdar Savaş · Founder and Chairman
In the construction industry since 1989; founded Savaş Grup A.Ş. in 1998. Has led 30 factory, hotel, residential and wellness projects in 6 countries. Writes on the urban-transformation contracting model and international project partnerships.
Get a quote for this service
Fill in the form for a free survey and a transparent, quantity-based proposal; we reply within one business day.